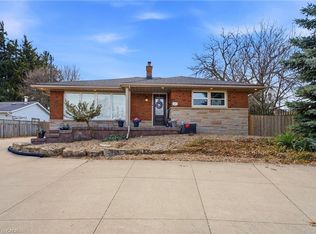
Picture long summer evenings on the private deck, the pergola overhead and stone landscaping all around. This backyard is made for entertaining, with a garden shed and plenty of space for kids, pets and weekend barbecues. Inside, this 4 bed, 3 bath Hamilton Mountain home offers 2,608 total sq ft with room for everyone to spread out. Oak hardwood runs through the dining and family rooms, a gas fireplace sets the mood on cool nights, and the double garage has an inside entry. The kitchen includes a new dishwasher and a double wide fridge with automatic ice maker. A 2 pc powder room rounds out the main floor. Up the oak staircase, the primary retreat has a walk-in closet and an ensuite with a jacuzzi tub. Two connecting Jack and Jill bedrooms and a 4 pc bath sit down the hall, and the upstairs laundry is soundproofed with a solid core door. Downstairs, the rec room is ready for game night with the billiards table included, plus a cold room, storage and a bathroom rough-in. Metal roof (2023), Carrier furnace and AC, owned HRV. Parks nearby, everyday amenities close and the country just minutes away.
For sale
C$1,159,000
27 Hazelton Ave, Hamilton, ON L9B 0E7
4beds
1,952sqft
Single Family Residence, Residential
Built in 2013
-- sqft lot
$-- Zestimate®
C$594/sqft
C$-- HOA
What's special
Private deckPergola overheadStone landscapingGarden shedGas fireplaceNew dishwasherOak staircase
- 5 days
- 13
- 3
Zillow last checked:
Listing updated:
Listed by:
Donald Porter, Salesperson,
RE/MAX Escarpment Realty Inc.
Source: ITSO,MLS®#: 40874638Originating MLS®#: Cornerstone Association of REALTORS®
Facts & features
Interior
Bedrooms & bathrooms
- Bedrooms: 4
- Bathrooms: 3
- Full bathrooms: 2
- 1/2 bathrooms: 1
- Main level bathrooms: 1
Other
- Level: Second
Bedroom
- Level: Second
Bedroom
- Level: Second
Bedroom
- Level: Second
Bathroom
- Features: 2-Piece
- Level: Main
Bathroom
- Features: 4-Piece
- Level: Second
Other
- Features: 4-Piece
- Level: Second
Dining room
- Level: Main
Family room
- Level: Main
Foyer
- Level: Main
Kitchen
- Level: Main
Laundry
- Level: Second
Living room
- Level: Main
Recreation room
- Level: Basement
Storage
- Level: Basement
Storage
- Level: Basement
Utility room
- Level: Basement
Heating
- Forced Air, Natural Gas
Cooling
- Central Air
Appliances
- Included: Dishwasher, Dryer, Refrigerator, Stove, Washer
- Laundry: In-Suite, Upper Level
Features
- Central Vacuum, Rough-in Bath
- Windows: Window Coverings
- Basement: Full,Finished
- Number of fireplaces: 1
- Fireplace features: Family Room, Gas
Interior area
- Total structure area: 2,608
- Total interior livable area: 1,952 sqft
- Finished area above ground: 1,952
- Finished area below ground: 656
Video & virtual tour
Property
Parking
- Total spaces: 6
- Parking features: Attached Garage, Inside Entrance, Front Yard Parking, Private Drive Double Wide
- Attached garage spaces: 2
- Uncovered spaces: 4
Features
- Stories: 2
- Patio & porch: Deck
- Exterior features: Landscaped
- Fencing: Full
- Frontage type: West
- Frontage length: 40.16
Lot
- Dimensions: 40.16 x
- Features: Urban, Irregular Lot, Library, Open Spaces, Place of Worship, Playground Nearby, Rec./Community Centre, Shopping Nearby
Details
- Additional structures: Shed(s)
- Parcel number: 169110385
- Zoning: R-4/S-1301a
Construction
Type & style
- Home type: SingleFamily
- Architectural style: Traditional
- Property subtype: Single Family Residence, Residential
Materials
- Brick, Stone
- Foundation: Poured Concrete
- Roof: Metal
Condition
- 6-15 Years
- New construction: No
- Year built: 2013
Utilities & green energy
- Sewer: Sewer (Municipal)
- Water: Municipal
Community & HOA
Location
- Region: Hamilton
Financial & listing details
- Price per square foot: C$594/sqft
- Annual tax amount: C$7,692
- Date on market: 10/29/2026
- Inclusions: Central Vac, Dishwasher, Dryer, Refrigerator, Stove, Washer, Window Coverings, Couch In Basement, Billiards Table, Living Room Couch, Small Couch In Sitting Room
Price history
| Date | Event | Price |
|---|---|---|
| 10/29/2026 | Listed for sale | C$1,159,000C$594/sqft |
Source: ITSO #40874638 Report a problem | ||
Public tax history
Tax history is unavailable.
Climate risks
Neighborhood: Sheldon
Nearby schools
GreatSchools rating
No schools nearby
We couldn't find any schools near this home.

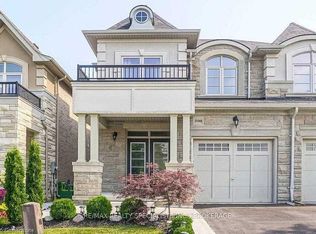
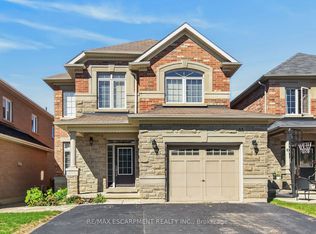
Similar homes
- C$1,149,9004 bd4 ba2.2k sqft47 Cielo Ct, Hamilton, ON L9B 0J1For Sale
 MLS ID #40873362, Christina Fletcher, Salesperson, Royal LePage State Realty Inc.. ITSO
- C$1,156,9004 bd3 ba2.4k sqft311 Shady Oaks Trl Lot 24, Hamilton, ON L9B 2T3For Sale
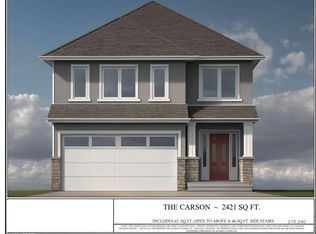 MLS ID #40856094, Charene Lottridge, Salesperson, Realty Network. ITSO
- C$1,149,0004 bd3 ba2.1k sqft193 Whittington Dr, Ancaster, ON L9K 0H6For Sale
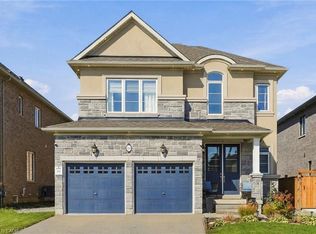 MLS ID #40871748, Drew Woolcott, Broker, RE/MAX Escarpment Realty Inc.. ITSO
- C$899,9004 bd2 ba1.3k sqft473 Mohawk Rd W, Hamilton, ON L9C 1X3For Sale
 MLS ID #40874974, Massimo Iudica, Salesperson, Royal LePage State Realty Inc.. ITSO
