Your Dream Home Awaits at Eden Park! Here's your exclusive opportunity to become part of Eden Park - a vibrant new community by celebrated award-winning builder Spallacci Homes. Ideally situated on Hamilton's sought-after West Mountain, this beautiful neighborhood is just steps from scenic parks, excellent schools, walking trails, a community rec. centre, parks, and offers easy highway access for commuters. This brand new 3-bedroom 1,834 sq. ft. luxury home "The Rose model" sits on a premium 32 ft. x 98 ft. lot and showcases Spallacci Homes signature craftsmanship. Inside, you'll find a bright and open-concept layout, professionally finished to perfection. Here's the fun part - enjoy $143,000 in upgraded features already included, along with a generous selection of other luxury standard options. Don't miss your chance to reside in the perfect home for your family in one of the Mountain's most desirable locations.! Immediate occupancy available.
New construction
C$959,990
12 Shady Oaks Trl, Hamilton, ON L9B 0E9
3beds
1,834sqft
Single Family Residence, Residential
Built in 2025
3,136 Square Feet Lot
$-- Zestimate®
C$523/sqft
C$-- HOA
What's special
Bright and open-concept layoutProfessionally finished to perfection
- 222 days
- 52
- 4
Zillow last checked:
Listing updated:
Listed by:
Mark S. Zizzo, Salesperson,
RE/MAX Escarpment Realty Inc.
Source: ITSO,MLS®#: 40809734Originating MLS®#: Cornerstone Association of REALTORS®
Facts & features
Interior
Bedrooms & bathrooms
- Bedrooms: 3
- Bathrooms: 3
- Full bathrooms: 2
- 1/2 bathrooms: 1
- Main level bathrooms: 1
Other
- Features: 5+ Piece, Walk-in Closet
- Level: Second
Bedroom
- Level: Second
Bedroom
- Level: Second
Bathroom
- Features: 2-Piece
- Level: Main
Bathroom
- Features: 3-Piece, Tile Floors
- Level: Second
Other
- Features: 5+ Piece, Double Vanity, Tile Floors, Walk-in bath
- Level: Second
Breakfast room
- Level: Main
Dining room
- Level: Main
Family room
- Level: Main
Kitchen
- Features: Double Vanity
- Level: Main
Laundry
- Features: Tile Floors
- Level: Second
Heating
- Forced Air
Cooling
- None
Appliances
- Included: Dishwasher, Refrigerator, Stove
- Laundry: Upper Level
Features
- Central Vacuum Roughed-in
- Basement: Full,Unfinished
- Has fireplace: No
Interior area
- Total structure area: 1,834
- Total interior livable area: 1,834 sqft
- Finished area above ground: 1,834
Video & virtual tour
Property
Parking
- Total spaces: 4
- Parking features: Attached Garage, Asphalt, Private Drive Double Wide
- Attached garage spaces: 2
- Uncovered spaces: 2
Features
- Stories: 2
- Frontage type: West
- Frontage length: 32.00
Lot
- Size: 3,136 Square Feet
- Dimensions: 32 x 98
- Features: Urban, Park, Place of Worship, Playground Nearby, Public Transit, Rec./Community Centre, School Bus Route, Schools
- Topography: Level
Details
- Parcel number: 169110845
- Zoning: R4
Construction
Type & style
- Home type: SingleFamily
- Architectural style: Cape Cod
- Property subtype: Single Family Residence, Residential
Materials
- Aluminum Siding, Brick, Stone
- Foundation: Poured Concrete
- Roof: Asphalt Shing
Condition
- 0-5 Years,New Construction
- New construction: Yes
- Year built: 2025
Utilities & green energy
- Sewer: Sewer (Municipal)
- Water: Municipal
Community & HOA
Community
- Security: Smoke Detector
Location
- Region: Hamilton
Financial & listing details
- Price per square foot: C$523/sqft
- Annual tax amount: C$1
- Date on market: 3/5/2026
- Inclusions: Dishwasher, Refrigerator, Smoke Detector, Stove
Price history
| Date | Event | Price |
|---|---|---|
| 9/11/2026 | Price change | C$959,990-2%C$523/sqft |
Source:  TRREB #X12848002 Report a problem TRREB #X12848002 Report a problem | ||
| 7/9/2026 | Price change | C$979,990-1.5%C$534/sqft |
Source: TRREB #X12848002 Report a problem | ||
| 4/28/2026 | Price change | C$994,990-9.5%C$543/sqft |
Source: TRREB #X12848002 Report a problem | ||
| 3/5/2026 | Listed for sale | C$1,099,990C$600/sqft |
Source: TRREB #X12848002 Report a problem | ||
Public tax history
Tax history is unavailable.
Climate risks
Neighborhood: Sheldon
Nearby schools
GreatSchools rating
No schools nearby
We couldn't find any schools near this home.

Similar homes
- C$929,9004 bd3 ba1.3k sqft3144 Homestead Dr, Hamilton, ON L0R 1W0For Sale
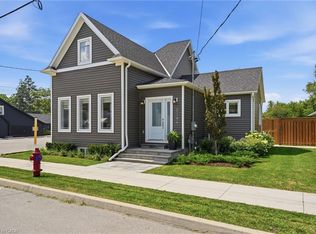 MLS ID #40868414, Rachel Harsevoort, Salesperson, Royal LePage State Realty Inc.. ITSO
 - C$999,0004 bd3 ba2.1k sqftLOT 15 Kellogg Ave, Hamilton, ON L0R 1W0For Sale
 MLS ID #40861219, Matthew Adeh, Broker, RE/MAX Escarpment Realty Inc.. ITSO
 - C$999,0003 bd4 ba2.6k sqft58 Whiterock Ave, Hamilton, ON L0R 1W0For Sale
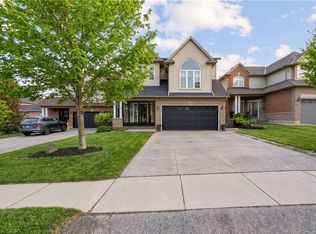 MLS ID #40857760, Marius Mitrofan, Broker of Record, Re/Max Realtron Marius Mitrofan Group. ITSO
 - C$1,098,0004 bd3 ba2.3k sqft23 Woodvalley Ct, Hamilton, ON L9B 0A8New Construction
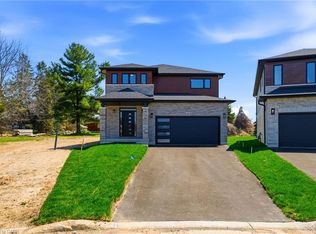 MLS ID #40846394, Krista Hann, Salesperson, Royal LePage State Realty Inc.. ITSO
