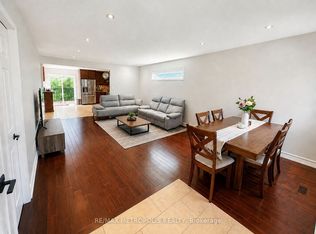
Welcome to this stunningly updated and immaculate residence in the outskirts of Ancaster, on a quiet dead-end street, offering approximately 3,500 sq. ft. of versatile living space across three finished levels. This home has been meticulously maintained, with nearly $59,000 in recent upgrades (2023-2024) that provide modern comfort and peace of mind. The main floor features a newly renovated kitchen (2024) with premium countertops and high-efficiency, one-year-old appliances, including a dishwasher and a range hood with an additional under-cabinet unit. The convenient main-floor laundry also boasts a one-year-old washer-and-dryer set. Relax in the bright living and dining rooms, or enjoy the outdoors from your screened porch and freshly painted deck. The upper level is ideal for family life, featuring a primary suite with a walk-in closet and private ensuite, two additional bedrooms, a dedicated office, and a large family room (18'4" x 10'11"). The entire house has Luxury Vinyl Plank floors, highly waterproof, resistant to scratches, dents and stains. The finished basement adds incredible value with a private gym and a secondary living area, perfect for a home theatre or play space. Key Updates Include: New Lennox Furnace (2023), New Windows (2023) and Sliding Door. Tesla Charger installed in the garage. Exposed aggregate walkway and, entrance steps, the new commercial retaining wall and the the upgraded fence.Water-efficient toilets and new LED fixtures throughout. Location & Community: Situated in a prime neighbourhood, you are a short walk to Kopperfield and Carpenter Parks, which offer playgrounds and sports courts. Excellent schools, including RA Riddell (PK-8) and Sir Allan MacNab (9-12), are conveniently located nearby. With easy access to the Hamilton GO Centre and local transit, this home perfectly blends suburban tranquillity with urban accessibility. Experience the perfect move-in-ready home at 58 Whiterock Avenue!
For sale
C$999,000
58 Whiterock Ave, Hamilton, ON L0R 1W0
3beds
2,667sqft
Single Family Residence, Residential
Built in ----
4,327 Square Feet Lot
$-- Zestimate®
C$375/sqft
C$-- HOA
What's special
Screened porchFreshly painted deckDedicated office
- 51 days
- 9
- 0
Zillow last checked:
Listing updated:
Listed by:
Marius Mitrofan, Broker of Record,
Re/Max Realtron Marius Mitrofan Group
Source: ITSO,MLS®#: 40857760Originating MLS®#: Cornerstone Association of REALTORS®
Facts & features
Interior
Bedrooms & bathrooms
- Bedrooms: 3
- Bathrooms: 4
- Full bathrooms: 2
- 1/2 bathrooms: 2
- Main level bathrooms: 1
Other
- Level: Second
Bedroom
- Level: Second
Bedroom
- Level: Second
Bathroom
- Features: 3-Piece
- Level: Second
Bathroom
- Features: 2-Piece
- Level: Main
Bathroom
- Features: 2-Piece
- Level: Basement
Other
- Features: 3-Piece
- Level: Second
Dining room
- Level: Main
Family room
- Level: Second
Foyer
- Level: Main
Gym
- Level: Basement
Kitchen
- Level: Main
Living room
- Level: Main
Office
- Level: Second
Recreation room
- Level: Basement
Utility room
- Level: Basement
Heating
- Forced Air, Natural Gas
Cooling
- Central Air
Appliances
- Included: Dishwasher, Dryer, Gas Stove, Hot Water Tank Owned, Range Hood, Refrigerator, Washer
Features
- Auto Garage Door Remote(s)
- Basement: Full,Finished
- Has fireplace: No
Interior area
- Total structure area: 3,507
- Total interior livable area: 2,667 sqft
- Finished area above ground: 2,667
- Finished area below ground: 840
Video & virtual tour
Property
Parking
- Total spaces: 4
- Parking features: Attached Garage, Garage Door Opener, Private Drive Double Wide
- Attached garage spaces: 2
- Uncovered spaces: 2
Features
- Stories: 2
- Frontage type: South
- Frontage length: 39.37
Lot
- Size: 4,327 Square Feet
- Dimensions: 39.37 x 109.91
- Features: Urban, Cul-De-Sac, Quiet Area, School Bus Route
Details
- Parcel number: 169010583
- Zoning: R4-169
Construction
Type & style
- Home type: SingleFamily
- Architectural style: Backsplit
- Property subtype: Single Family Residence, Residential
Materials
- Brick
- Roof: Asphalt Shing
Condition
- 16-30 Years
- New construction: No
Utilities & green energy
- Sewer: Sewer (Municipal)
- Water: Municipal
Community & HOA
Location
- Region: Hamilton
Financial & listing details
- Price per square foot: C$375/sqft
- Annual tax amount: C$6,659
- Date on market: 8/23/2026
- Inclusions: Dishwasher, Dryer, Garage Door Opener, Gas Stove, Hot Water Tank Owned, Range Hood, Refrigerator, Washer
Price history
| Date | Event | Price |
|---|---|---|
| 9/11/2026 | Price change | C$999,000-4.8%C$375/sqft |
Source:  TRREB #X13703352 Report a problem TRREB #X13703352 Report a problem | ||
| 8/22/2026 | Listed for sale | C$1,049,000-12.6%C$393/sqft |
Source: TRREB #X13703352 Report a problem | ||
| 5/27/2022 | Listing removed | -- |
Source:  Cornerstone Association of REALTORS® - Hamilton-Burlington #H4132215 Report a problem Cornerstone Association of REALTORS® - Hamilton-Burlington #H4132215 Report a problem | ||
| 5/12/2022 | Price change | C$1,200,000-5.5%C$450/sqft |
Source: Cornerstone Association of REALTORS® - Hamilton-Burlington #H4132215 Report a problem | ||
| 5/2/2022 | Price change | C$1,270,000+27%C$476/sqft |
Source: Cornerstone Association of REALTORS® - Hamilton-Burlington #H4132215 Report a problem | ||
| 4/19/2022 | Listed for sale | C$999,999C$375/sqft |
Source: Cornerstone Association of REALTORS® - Hamilton-Burlington #H4132215 Report a problem | ||
Public tax history
Tax history is unavailable.
Climate risks
Neighborhood: L0R
Nearby schools
GreatSchools rating
No schools nearby
We couldn't find any schools near this home.

Similar homes
- C$1,048,8765 bd4 ba2.5k sqft212 Chartwell Cir, Hamilton, ON L9A 0B6For Sale
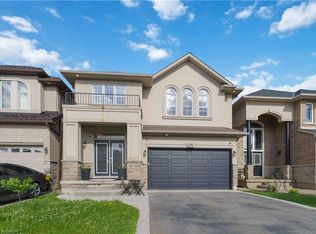 MLS ID #40867952, Nelia Lo Russo, Broker, Right at Home Realty. ITSO
 - C$1,249,9904 bd3 ba3.2k sqft27 Garth Trails Cres, Hamilton, ON L9B 2X1For Sale
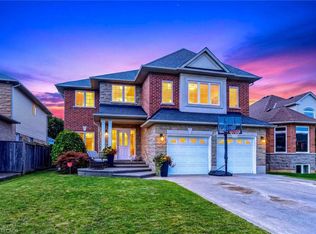 MLS ID #40858262, Vali Mikho, Salesperson, Homelife Professionals Realty Inc.. ITSO
 - C$1,148,0005 bd3 ba2.9k sqft84 Meadowbank Dr, Hamilton, ON L9B 2Y1For Sale
 MLS ID #40869381, Kyle Van Der Boom, Salesperson, Royal LePage Burloak Real Estate Services. ITSO
 - C$1,049,9994 bd3 ba2.3k sqft97 Sirente Dr, Hamilton, ON L9A 0B1For Sale
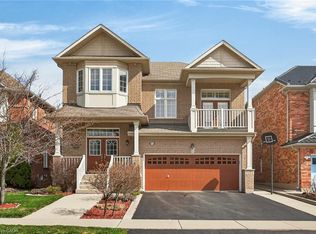 MLS ID #40863590, Felice Russo, Salesperson, Sutton Group Innovative Realty Inc.. ITSO
