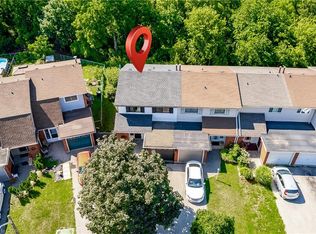
Welcome to the highly sought-after Villages of Glancaster, a premier adult lifestyle community offering resort-style living with a vibrant and active social atmosphere, perfect for retirees and empty nesters. This spacious bungaloft, offering nearly 3,000 sqft. of finished living space, provides incredible flexibility for comfortable, low-maintenance living and showcases a floor plan that is seldom available in the community. The main floor features a bright, open-concept layout with two spacious bedrooms and two full bathrooms, including a primary suite with a private ensuite and a guest bedroom with ensuite privilege, plus the convenience of main floor laundry for easy everyday living. The large kitchen flows seamlessly into the living and dining areas—perfect for entertaining. Upstairs, a massive loft offers endless possibilities as an additional living space, home office, or potential third bedroom. The mostly finished basement extends the living space even further, featuring a large rec room, bedroom or craft room, workshop, generous storage space, and a convenient two-piece bathroom. Outside, enjoy a secluded backyard retreat complete with a deck and beautifully landscaped gardens, along with a large attached single-car garage for added convenience. Residents enjoy access to outstanding amenities, including an indoor saltwater pool, exercise room, saunas, pickleball and tennis courts, bocce and shuffleboard courts, a putting green, billiards room, library, and a full calendar of social activities. Homes of this size and versatility are rarely offered in the community.
For sale
C$699,990
195 Silverbirch Blvd, Hamilton, ON L0R 1W0
3beds
2,029sqft
Single Family Residence, Residential, Condominium
Built in ----
-- sqft lot
$-- Zestimate®
C$345/sqft
C$708/mo HOA
What's special
- 68 days
- 15
- 0
Zillow last checked:
Listing updated:
Listed by:
Kayne Neville, Salesperson,
RE/MAX Escarpment Realty Inc.
Source: ITSO,MLS®#: 40845114Originating MLS®#: Cornerstone Association of REALTORS®
Facts & features
Interior
Bedrooms & bathrooms
- Bedrooms: 3
- Bathrooms: 3
- Full bathrooms: 2
- 1/2 bathrooms: 1
- Main level bathrooms: 2
- Main level bedrooms: 2
Other
- Level: Main
Bedroom
- Level: Main
Bedroom
- Level: Lower
Bathroom
- Features: 4-Piece, Ensuite Privilege
- Level: Main
Bathroom
- Features: 3-Piece, Ensuite
- Level: Main
Bathroom
- Features: 2-Piece
- Level: Lower
Bonus room
- Level: Main
Kitchen
- Level: Main
Other
- Level: Main
Loft
- Level: Second
Recreation room
- Level: Lower
Workshop
- Level: Lower
Heating
- Forced Air, Natural Gas
Cooling
- Central Air
Appliances
- Included: Water Softener, Dishwasher, Dryer, Gas Oven/Range, Microwave, Range Hood, Refrigerator, Washer
- Laundry: In-Suite, Main Level
Features
- Central Vacuum, Built-In Appliances, Ceiling Fan(s)
- Basement: Full,Finished
- Has fireplace: Yes
- Fireplace features: Gas
Interior area
- Total structure area: 3,278
- Total interior livable area: 2,029 sqft
- Finished area above ground: 2,029
- Finished area below ground: 1,249
Video & virtual tour
Property
Parking
- Total spaces: 2
- Parking features: Attached Garage, Garage Door Opener, Private Drive Single Wide
- Attached garage spaces: 1
- Uncovered spaces: 1
Features
- Stories: 1
- Patio & porch: Open, Deck, Patio
- Exterior features: Controlled Entry, Landscaped, Lighting, Recreational Area, Tennis Court(s)
- Has private pool: Yes
- Pool features: Indoor, Salt Water
- Frontage type: South
Lot
- Features: Urban, Ample Parking, Cul-De-Sac, Near Golf Course, Highway Access, Hospital, Landscaped, Library, Park, Place of Worship, Quiet Area, Shopping Nearby, Trails
Details
- Parcel number: 182170017
- Zoning: R4-001
Construction
Type & style
- Home type: Condo
- Architectural style: Bungaloft
- Property subtype: Single Family Residence, Residential, Condominium
Materials
- Vinyl Siding
- Roof: Asphalt Shing
Condition
- 16-30 Years
- New construction: No
Utilities & green energy
- Sewer: Sewer (Municipal)
- Water: Municipal
Community & HOA
Community
- Security: Carbon Monoxide Detector
HOA
- Has HOA: Yes
- Amenities included: BBQs Permitted, Clubhouse, Fitness Center, Game Room, Industrial Water Softener, Library, Party Room, Pool, Sauna, Tennis Court(s), Parking, Workshop Area
- Services included: Insurance, Building Maintenance, Cable TV, Common Elements, Maintenance Grounds, Parking, Property Management Fees, Snow Removal, Water
- HOA fee: C$708 monthly
Location
- Region: Hamilton
Financial & listing details
- Price per square foot: C$345/sqft
- Annual tax amount: C$5,509
- Date on market: 7/3/2026
- Inclusions: Carbon Monoxide Detector, Central Vac, Dishwasher, Dryer, Garage Door Opener, Gas Oven/Range, Microwave, Range Hood, Refrigerator, Washer, Fridge In Basement, All Elf's
- Exclusions: Curtains In Main Floor Bedrooms
Price history
| Date | Event | Price |
|---|---|---|
| 8/7/2026 | Price change | C$699,990-5.4%C$345/sqft |
Source: ITSO #40845114 Report a problem | ||
| 7/3/2026 | Listed for sale | C$739,990C$365/sqft |
Source: ITSO #40845114 Report a problem | ||
Public tax history
Tax history is unavailable.
Climate risks
Neighborhood: L0R
Nearby schools
GreatSchools rating
No schools nearby
We couldn't find any schools near this home.
Similar homes
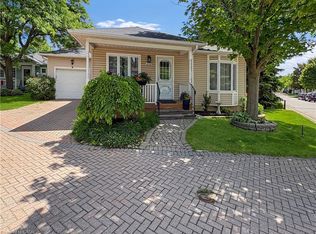
- C$699,9003 bd2 ba1.6k sqft145 Adis Ave, Hamilton, ON L9C 6T9For Sale
 MLS ID #40860708, Cody Smith, Salesperson, RE/MAX Garden City Realty Inc.. ITSO
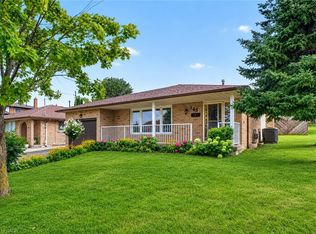
 - C$679,9003 bd3 ba1.7k sqft20 Barley Ln, Hamilton, ON L9K 0K1For Sale
 MLS ID #40859762, Joseph Capostagno, Salesperson, RE/MAX Escarpment Realty Inc.. ITSO
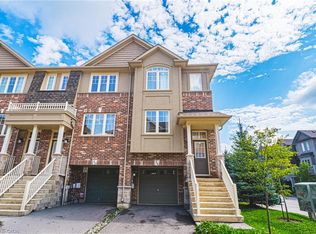
 - C$699,9003 bd2 ba1.4k sqft32 Magill St, Hamilton, ON L8R 2Y5For Sale
 MLS ID #40861730, Sarit Zalter, Salesperson, RE/MAX Escarpment Realty Inc.. ITSO
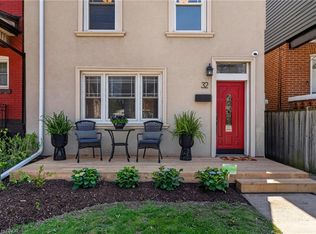
 - C$699,9003 bd2 ba1.4k sqft148 Saint Andrews Dr, Hamilton, ON L8K 6C3For Sale
 MLS ID #40859452, Annachie Borsellino-Luchsinger, Salesperson, Realty World Legacy. ITSO
