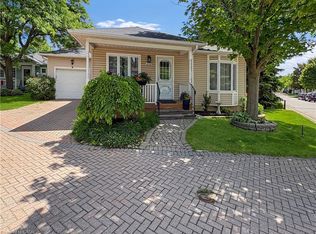
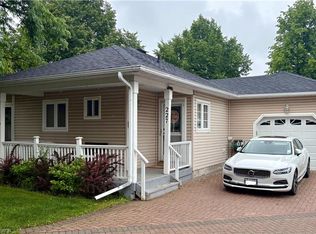
Enjoy easy, low-maintenance living in this charming detached bungalow located in the highly desirable Villages of Glancaster, a welcoming 55+ community for active, independent adults. This move-in-ready, carpet-free home features a bright, open-concept living and dining area filled with natural light. A cozy gas fireplace creates a warm inviting living area, while sliding patio doors provide seamless access to the beautifully landscaped backyard. Two generously sized bedrooms are complemented by a well-appointed 3-piece bathroom with convenient ensuite privileges. The full unfinished basement, accessible through the attached garage and separate entrance, offers exceptional potential for additional living space, a hobby room, workshop, or ample storage. Residents enjoy an outstanding lifestyle with access to the community's Country Club, included in the condo fees. Exceptional amenities include an indoor saltwater pool, sauna, hot tub, fitness center, library, media room, pickleball and tennis courts, along with a variety of social activities and so much more. Enjoy the comfort, convenience, and sense of community that make the Villages of Glancaster such a desirable place to call home.
For sale
C$499,900
225 Silverbirch Blvd, Hamilton, ON L0R 1W0
2beds
886sqft
Single Family Residence, Residential, Condominium
Built in 1990
-- sqft lot
$-- Zestimate®
C$564/sqft
C$780/mo HOA
What's special
Detached bungalowMove-in-ready carpet-free homeCozy gas fireplaceBeautifully landscaped backyardTwo generously sized bedrooms
- 47 days
- 23
- 0
Zillow last checked:
Listing updated:
Listed by:
Michael St. Jean, Salesperson,
Michael St. Jean Realty Inc.
Source: ITSO,MLS®#: 40850979Originating MLS®#: Cornerstone Association of REALTORS®
Facts & features
Interior
Bedrooms & bathrooms
- Bedrooms: 2
- Bathrooms: 1
- Full bathrooms: 1
- Main level bathrooms: 1
- Main level bedrooms: 2
Other
- Level: Main
Bedroom
- Level: Main
Bathroom
- Features: 4-Piece
- Level: Main
Kitchen
- Level: Main
Other
- Level: Main
Heating
- Forced Air, Natural Gas
Cooling
- Central Air
Appliances
- Included: Dishwasher, Dryer, Range Hood, Refrigerator, Washer
- Laundry: Main Level
Features
- In-law Capability
- Windows: Window Coverings
- Basement: Separate Entrance,Full,Unfinished
- Number of fireplaces: 2
- Fireplace features: Gas
Interior area
- Total structure area: 886
- Total interior livable area: 886 sqft
- Finished area above ground: 886
Property
Parking
- Total spaces: 2
- Parking features: Attached Garage, Private Drive Single Wide
- Attached garage spaces: 1
- Uncovered spaces: 1
Features
- Stories: 1
- Frontage type: North
Lot
- Features: Urban, Quiet Area
Details
- Parcel number: 181730025
- Zoning: R4-001
Construction
Type & style
- Home type: Condo
- Architectural style: Bungalow
- Property subtype: Single Family Residence, Residential, Condominium
Materials
- Concrete, Vinyl Siding
- Foundation: Poured Concrete
- Roof: Asphalt Shing
Condition
- 31-50 Years
- New construction: No
- Year built: 1990
Utilities & green energy
- Sewer: Sewer (Municipal)
- Water: Municipal
Community & HOA
HOA
- Has HOA: Yes
- Amenities included: BBQs Permitted, Clubhouse, Barbecue, Fitness Center, Game Room, Library, Party Room, Pool, Sauna, Tennis Court(s), Parking
- Services included: Insurance, Common Elements, Maintenance Grounds, Internet, Water, Other
- HOA fee: C$780 monthly
Location
- Region: Hamilton
Financial & listing details
- Price per square foot: C$564/sqft
- Annual tax amount: C$4,020
- Date on market: 7/24/2026
- Inclusions: Dishwasher, Dryer, Range Hood, Refrigerator, Washer, Window Coverings, Electrical Light Fixtures
Price history
| Date | Event | Price |
|---|---|---|
| 7/24/2026 | Listed for sale | C$499,900C$564/sqft |
Source: ITSO #40850979 Report a problem | ||
Public tax history
Tax history is unavailable.
Climate risks
Neighborhood: L0R
Nearby schools
GreatSchools rating
No schools nearby
We couldn't find any schools near this home.
Similar homes
- C$495,9002 bd2 ba699 sqft96 Paling Ave, Hamilton, ON L8H 5J4For Sale
 MLS ID #40862069, Gary Vandervelde, Salesperson, RE/MAX Escarpment Realty Inc.. ITSO
 - C$499,9004 bd3 ba1.2k sqft30 Regent Ave #56, Hamilton, ON L9B 1B3For Sale
 MLS ID #40852783, Craig R. Bush, Salesperson, RE/MAX Escarpment Realty Inc.. ITSO
 - C$569,9004 bd1 ba1k sqft302 E 28th St, Hamilton, ON L8V 3J3For Sale
 MLS ID #40861641, Mark Nyman, Salesperson, Royal LePage State Realty Inc.. ITSO
 - C$489,9993 bd2 ba1.1k sqft1440 Garth St #65, Hamilton, ON L9B 1R6For Sale
 MLS ID #40835074, Carole De Silva Piques, Broker, eXp Realty. ITSO
