Great family friendly neighbourhood home! Lovingly maintained by original family. This 3 bedroom home offers a main floor with bright living room, a large eat-in kitchen with ample kitchen cabinetry and an extra main floor family room leading to the generous size backyard. The bedroom level with 3 good size bedrooms. Full unfinished basement to make your own. Outdoor workshop with electrical and shed for storage. Driveway parking for two cars. Steps to Lawfield Elementary, Lawfield Arena and park and walking distance to St. Jean de Brebeuf Catholic Secondary School. Easy access to all amenities the central mountain has to offer!
For sale
C$519,999
146 Bellingham Dr, Hamilton, ON L8V 4M8
3beds
1,242sqft
Single Family Residence, Residential
Built in ----
3,181 Square Feet Lot
$-- Zestimate®
C$419/sqft
C$-- HOA
What's special
Large eat-in kitchenAmple kitchen cabinetryGenerous size backyardOutdoor workshop with electricalShed for storage
- 8 hours
- 7
- 4
Zillow last checked:
Listing updated:
Listed by:
Melanie Cunningham, Salesperson,
One Percent Realty Ltd.
Source: ITSO,MLS®#: 40877098Originating MLS®#: Cornerstone Association of REALTORS®
Facts & features
Interior
Bedrooms & bathrooms
- Bedrooms: 3
- Bathrooms: 1
- Full bathrooms: 1
Bedroom
- Level: Second
Bedroom
- Level: Second
Bedroom
- Level: Second
Bathroom
- Features: 4-Piece
- Level: Second
Eat in kitchen
- Level: Main
Family room
- Level: Main
Living room
- Level: Main
Heating
- Forced Air
Cooling
- Central Air
Appliances
- Included: Dishwasher, Dryer, Microwave, Refrigerator, Stove, Washer
Features
- None
- Basement: Full,Unfinished
- Has fireplace: No
Interior area
- Total structure area: 1,242
- Total interior livable area: 1,242 sqft
- Finished area above ground: 1,242
Property
Parking
- Total spaces: 2
- Parking features: Private Drive Single Wide
- Uncovered spaces: 2
Features
- Stories: 2
- Frontage type: West
- Frontage length: 30.17
Lot
- Size: 3,181 Square Feet
- Dimensions: 30.17 x 105.45
- Features: Urban, Irregular Lot, Park, Public Transit, Schools
Details
- Parcel number: 169800134
- Zoning: DS/156 DS/1822
Construction
Type & style
- Home type: SingleFamily
- Architectural style: Contemporary
- Property subtype: Single Family Residence, Residential
- Attached to another structure: Yes
Materials
- Aluminum Siding
- Foundation: Concrete Perimeter
- Roof: Asphalt Shing
Condition
- 51-99 Years
- New construction: No
Utilities & green energy
- Sewer: Sewer (Municipal)
- Water: Municipal
Community & HOA
Location
- Region: Hamilton
Financial & listing details
- Price per square foot: C$419/sqft
- Annual tax amount: C$4,064
- Date on market: 11/7/2026
- Inclusions: Dishwasher, Dryer, Microwave, Refrigerator, Stove, Washer, Electric Light Fixtures, Window Coverings
Price history
| Date | Event | Price |
|---|---|---|
| 11/7/2026 | Listed for sale | C$519,999C$419/sqft |
Source: ITSO #40877098 Report a problem | ||
Public tax history
Tax history is unavailable.
Climate risks
Neighborhood: Lawfield
Nearby schools
GreatSchools rating
No schools nearby
We couldn't find any schools near this home.
Similar homes
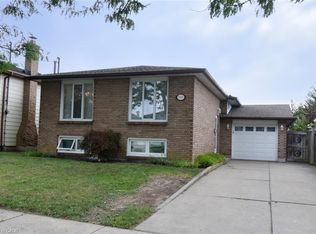
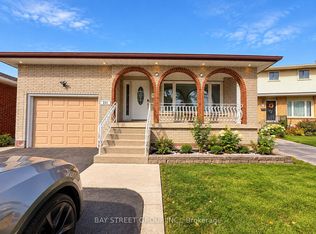
- C$499,0003 bd2 ba827 sqft531 Upper Sherman Ave, Hamilton, ON L8V 3L9For Sale
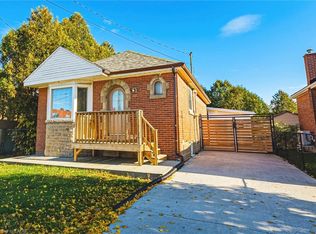 MLS ID #40876436, Sergio Mauricio, Salesperson, RE/MAX Escarpment Realty Inc.. ITSO
- C$589,9003 bd2 ba1.2k sqft78 Goldfinch Rd, Hamilton, ON L9A 3W7For Sale
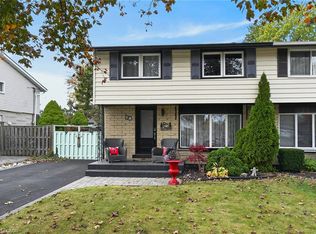 MLS ID #40876304, Fulvio Delibato, Salesperson, Royal LePage Macro Realty. ITSO
- C$599,9004 bd2 ba1k sqft50 Berko Ave, Hamilton, ON L8V 2R2For Sale
 MLS ID #40875856, Kimberly Ehler, Salesperson, RE/MAX Escarpment Realty Inc.. ITSO
- C$675,0003 bd2 ba1.7k sqft59 Parkwood Cres, Hamilton, ON L8V 4Z9For Sale
 MLS ID #40874462, Danelle Dennison, Salesperson, RE/MAX Escarpment Realty Inc.. ITSO
