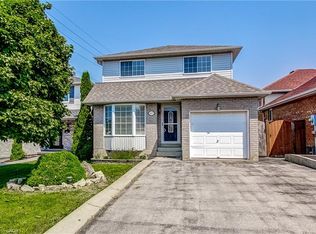
CLEAN AND WELL MAINTAINED 3 BEDROOM, 2.5 BATHROOM HOME IN A QUIET, ESTABLISHED HAMILTON MOUNTAIN NEIGHBOURHOOD. CARPET FREE THROUGHOUT WITH HARDWOOD FLOORING AND POTLIGHTS ON THE MAIN FLOOR. METAL ROOF FOR LONG TERM DURABILITY AND LOW MAINTENANCE. FULLY FINSHED FROM TOP TO BOTTOM, WITH ADDITIONAL LIVING SPACE ON THE LOWER LEVEL. STEPS TO SECONDARY AND ELEMENTARY SCHOOLS, WITH SHOPPING, GROCERIES, PARKS AND TRANSIT MINUTES AWAY AND QUICK ACCESS TO THE LINCOLN ALEXANDER PARKWAY AND RED HILL VALLEY PARKWAY.
For sale
C$729,990
245 Acadia Dr, Hamilton, ON L8W 3L1
3beds
1,446sqft
Single Family Residence, Residential
Built in ----
2,947 Square Feet Lot
$-- Zestimate®
C$505/sqft
C$-- HOA
What's special
- 57 days
- 15
- 2
Zillow last checked:
Listing updated:
Listed by:
Vali Mikho, Salesperson,
Homelife Professionals Realty Inc.
Source: ITSO,MLS®#: 40856687Originating MLS®#: Cornerstone Association of REALTORS®
Facts & features
Interior
Bedrooms & bathrooms
- Bedrooms: 3
- Bathrooms: 3
- Full bathrooms: 2
- 1/2 bathrooms: 1
- Main level bathrooms: 1
Bedroom
- Features: Carpet Free, Hardwood Floor
- Level: Second
Bedroom
- Features: Carpet Free, Hardwood Floor
- Level: Second
Other
- Features: Carpet Free, Ensuite, Hardwood Floor
- Level: Second
Bathroom
- Features: 3-Piece, Tile Floors
- Level: Second
Bathroom
- Features: 4-Piece, Ensuite, Tile Floors
- Level: Second
Bathroom
- Features: 2-Piece
- Level: Main
Dining room
- Features: California Shutters, Carpet Free, Hardwood Floor
- Level: Main
Eat in kitchen
- Features: California Shutters, Open Concept, Tile Floors, Walkout to Balcony/Deck
- Level: Main
Laundry
- Level: Basement
Living room
- Features: California Shutters, Carpet Free, Hardwood Floor
- Level: Main
Office
- Features: Tile Floors
- Level: Basement
Recreation room
- Features: Fireplace, Tile Floors
- Level: Basement
Heating
- Forced Air, Natural Gas
Cooling
- Central Air
Appliances
- Included: Dishwasher, Dryer, Gas Stove, Refrigerator, Washer
- Laundry: Lower Level
Features
- Central Vacuum, None
- Basement: Full,Finished
- Number of fireplaces: 1
- Fireplace features: Recreation Room
Interior area
- Total structure area: 2,206
- Total interior livable area: 1,446 sqft
- Finished area above ground: 1,446
- Finished area below ground: 760
Property
Parking
- Total spaces: 6
- Parking features: Attached Garage, Garage Door Opener, Private Drive Double Wide
- Attached garage spaces: 1
- Uncovered spaces: 4
Features
- Stories: 2
- Frontage type: East
- Frontage length: 29.53
Lot
- Size: 2,947 Square Feet
- Dimensions: 29.53 x 99.83
- Features: Urban, Park, Place of Worship, Playground Nearby, Public Transit, Quiet Area, School Bus Route, Schools, Shopping Nearby
Details
- Parcel number: 169200527
- Zoning: R-4
Construction
Type & style
- Home type: SingleFamily
- Architectural style: Contemporary
- Property subtype: Single Family Residence, Residential
Materials
- Brick
- Foundation: Concrete Perimeter
- Roof: Metal
Condition
- 31-50 Years
- New construction: No
Utilities & green energy
- Sewer: Sewer (Municipal)
- Water: Municipal
Community & HOA
Location
- Region: Hamilton
Financial & listing details
- Price per square foot: C$505/sqft
- Annual tax amount: C$5,040
- Date on market: 8/18/2026
- Inclusions: Central Vac, Dishwasher, Dryer, Garage Door Opener, Gas Stove, Refrigerator, Washer
Price history
| Date | Event | Price |
|---|---|---|
| 9/30/2026 | Price change | C$729,990-3.9%C$505/sqft |
Source: ITSO #40856687 Report a problem | ||
| 8/18/2026 | Listed for sale | C$759,990C$526/sqft |
Source: ITSO #40856687 Report a problem | ||
Public tax history
Tax history is unavailable.
Climate risks
Neighborhood: Butler
Nearby schools
GreatSchools rating
No schools nearby
We couldn't find any schools near this home.
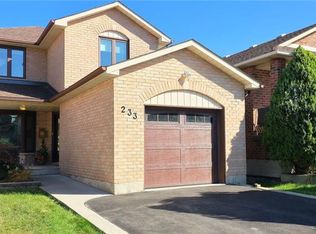
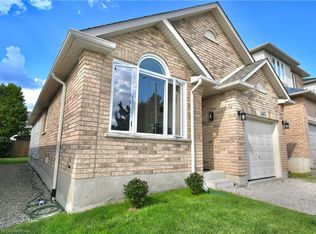
Similar homes
- C$719,9003 bd2 ba1.1k sqft333 Rexford Dr, Hamilton, ON L8W 1W2For Sale
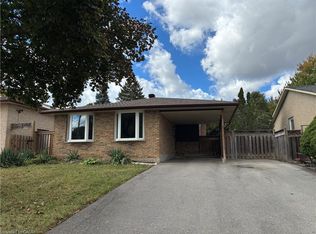 MLS ID #40870503, Anabel Labastida Cantoral, Salesperson, Right at Home Realty. ITSO
 - C$699,9003 bd3 ba1.5k sqft41 Vennio Ln, Hamilton, ON L9B 2Y6For Sale
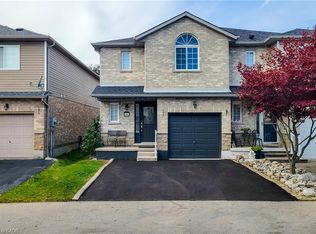 MLS ID #40870753, Saji Antony, Salesperson, Royal LePage State Realty Inc.. ITSO
 - C$729,9003 bd2 ba1.7k sqft130 Charing Dr, Hamilton, ON L8W 3B1For Sale
 MLS ID #40862259, Kim Hummell, Salesperson, Realty Network. ITSO
 - C$719,9003 bd3 ba1.4k sqft357 Acadia Dr, Hamilton, ON L8W 3L7For Sale
 MLS ID #40856327, Susan Mcarthur, Salesperson, Royal LePage State Realty Inc.. ITSO
