This beautifully maintained 2-storey home offers the perfect blend of comfort, style, and value with 3 spacious bedrooms and 3 bathrooms on a spacious pie-shaped lot located on a quiet dead end street. Step inside to find gleaming hardwood floors throughout the living and dining rooms, complemented by durable laminate flooring on the second level. The bright kitchen has been updated with quartz countertops and stainless steel appliances and offers a walkout to the spacious backyard which includes a large deck, plenty of grass for kids and pets to play and gorgeous perennial gardens. The fully finished basement adds valuable living space and is the perfect setting for relaxing or entertaining, complete with a cozy gas fireplace and tasteful neutral décor. The basement also offers ample storage including a sizeable cold room. Ideally situated within walking distance to schools, parks, and a splash pad, this family-friendly location offers convenience and community at your doorstep. A standout feature of this home is the full-panel solar system installed by Grasshopper, designed to generate power while providing additional income potential, plus an annual rebate of approximately $250. Updates include a furnace (2014) and all newer appliances, including the washer and dryer (2015). Don’t miss your opportunity to own this exceptional home — it’s one you’ll be proud to call your own.
Sold for $765,000
C$765,000
51 Cartier Cres, Hamilton, ON L8W 3L8
3beds
1,408sqft
Single Family Residence, Residential
Built in 1994
3,663 Square Feet Lot
$-- Zestimate®
C$543/sqft
C$2,916 Estimated rent
Home value
Not available
Estimated sales range
Not available
Not available
Owner options
List your home for rent
C$2,916/mo
Rent Zestimate®
Find your next renter with Zillow Rental Manager. Plus, with online applications, you can quickly screen prospective tenants – for free.
C$2,916/mo
Rent Zestimate®
Refinance and save
C$3,234/mo
Est. payment
Refinancing to a lower rate could help reduce your monthly payments and save thousands over the life of the loan.
C$3,234/mo
Est. payment
Explore your selling options
Work with a Zillow partner agent
Leverage their expertise and Zillow's premium Showcase listings to get your home seen by more buyers.
Get startedList with your own agent
Get your home in front of millions of buyers by listing it on Zillow.
Learn how to do itSell it yourself
Take full control of how buyers see your home on Zillow by listing For Sale by Owner (FSBO).
List your homeWhat's special
Spacious pie-shaped lotQuiet dead end streetBright kitchenStainless steel appliancesLarge deckGorgeous perennial gardensCozy gas fireplace
Zillow last checked:
Listing updated:
Listed by:
Sean Kavanagh, Salesperson,
Century 21 Miller Real Estate Ltd.,
Leo Manchisi, Salesperson,
Century 21 Miller Real Estate Ltd.
Source: ITSO,MLS®#: 40829557Originating MLS®#: Cornerstone Association of REALTORS®
Facts & features
Interior
Bedrooms & bathrooms
- Bedrooms: 3
- Bathrooms: 3
- Full bathrooms: 2
- 1/2 bathrooms: 1
- Main level bathrooms: 1
Other
- Level: Second
- Area: 145.52
- Dimensions: 11ft. 10in. x 13ft. 11in.
Bedroom
- Level: Second
- Area: 111.33
- Dimensions: 11ft. 10in. x 10ft. 3in.
Bedroom
- Level: Second
- Area: 100.57
- Dimensions: 11ft. 10in. x 9ft. 6in.
Bathroom
- Features: 2-Piece
- Level: Main
Bathroom
- Features: 4-Piece
- Level: Second
- Area: 352.73
- Dimensions: 25ft. 7in. x 14ft. 7in.
Other
- Features: 4-Piece
- Level: Second
Other
- Level: Basement
Dining room
- Level: Main
- Area: 123.21
- Dimensions: 11ft. 10in. x 11ft. 10in.
Kitchen
- Level: Main
- Area: 156.18
- Dimensions: 11ft. 10in. x 14ft. 7in.
Laundry
- Level: Basement
Living room
- Level: Main
- Area: 156.4
- Dimensions: 14ft. 9in. x 11ft. 10in.
Recreation room
- Level: Basement
Heating
- Forced Air, Natural Gas
Cooling
- Central Air
Appliances
- Included: Dishwasher, Dryer, Refrigerator, Stove, Washer
Features
- Central Vacuum
- Windows: Window Coverings
- Basement: Full,Finished
- Has fireplace: No
Interior area
- Total structure area: 1,986
- Total interior livable area: 1,408 sqft
- Finished area above ground: 1,408
- Finished area below ground: 578
Property
Parking
- Total spaces: 2
- Parking features: Attached Garage, Garage Door Opener, Private Drive Double Wide
- Attached garage spaces: 1
- Uncovered spaces: 1
Features
- Stories: 2
- Patio & porch: Deck
- Frontage type: East
- Frontage length: 31.66
Lot
- Size: 3,663 Square Feet
- Dimensions: 31.66 x 115.72
- Features: Urban, Pie Shaped Lot, Cul-De-Sac, Park, Quiet Area, Schools
Details
- Parcel number: 169200423
- Zoning: R-4/S-1320
Construction
Type & style
- Home type: SingleFamily
- Property subtype: Single Family Residence, Residential
Materials
- Aluminum Siding, Brick
- Roof: Asphalt Shing
Condition
- 31-50 Years
- New construction: No
- Year built: 1994
Utilities & green energy
- Sewer: Sewer (Municipal)
- Water: Municipal
Community & HOA
Location
- Region: Hamilton
Financial & listing details
- Price per square foot: C$543/sqft
- Annual tax amount: C$5,090
- Date on market: 5/14/2026
- Inclusions: Central Vac, Dishwasher, Dryer, Garage Door Opener, Refrigerator, Stove, Washer, Window Coverings, Electric Light Fixtures. Note: Central Vac Being Sold In 'as-Is' Condition.
- Exclusions: Hooks By Front Door
Price history
| Date | Event | Price |
|---|---|---|
| 7/30/2026 | Sold | C$765,000C$543/sqft |
Source: ITSO #40829557 Report a problem | ||
Public tax history
Tax history is unavailable.
Neighborhood: Butler
Nearby homes
- C$---- bd-- ba-- sqft1458 Upper Sherman Ave, Hamilton, ON L8V3M1Off Market
- C$696,0004 bd4 ba1.5k sqft308 Acadia Dr, Hamilton, ON L8W3L1Sold
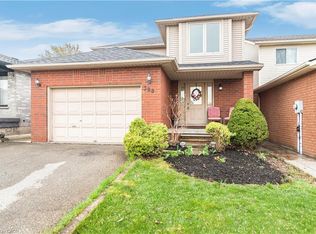
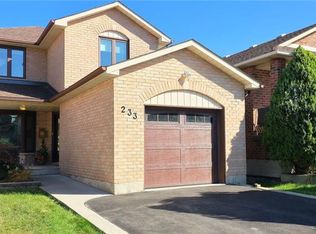
- C$709,0003 bd2 ba1.4k sqft233 Acadia Dr, Hamilton, ON L8W3L1Sold
- C$1,699,9007 bd5 ba-- sqft1504 Upper Sherman Ave, Hamilton, ON L8W1C5For Sale

- C$989,0004 bd4 ba3.1k sqft1429 Upper Sherman Ave, Hamilton, ON L8W1C4For Sale
- C$729,9903 bd3 ba1.4k sqft245 Acadia Dr, Hamilton, ON L8W3L1For Sale
- C$---- bd-- ba-- sqft23 Annapolis Way, Hamilton, ON L8W3L1Off Market
- C$715,5003 bd2 ba1.1k sqft285 Acadia Dr, Hamilton, ON L8W3L1Sold
Nearby schools
GreatSchools rating
No schools nearby
We couldn't find any schools near this home.
- Ontario
- Hamilton Division
- Hamilton
- L8W 3L8
- Butler
- 51 Cartier Cres
