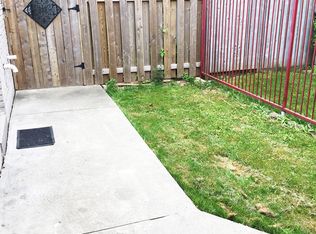
Spacious 2-storey home with in-law suite potential in a prime location. Situated on an exceptionally deep lot, this well-maintained home is within walking distance to schools, parks and amenities, with easy highway access. Features include a charming front porch, long driveway with parking for 5 CARS, attached garage, upgraded eat-in kitchen with stainless steel appliances and walkout to the backyard, open-concept living and dining rooms with hardwood floors, and a spacious family room with soaring ceilings, large windows . Enjoy the added benefit of roof-mounted solar panels connected to the hydro grid. Main floor laundry and 2-pc powder room add convenience. The second floor offers 3 generous bedrooms and 2 full baths, including a spacious primary suite with ensuite. Finished basement with separate entrance features a second kitchen, living area, bedroom and full bath, offering excellent potential for extended family or additional income. A wonderful opportunity in a highly desirable location!
For sale
C$989,000
1429 Upper Sherman Ave, Hamilton, ON L8W 1C4
4beds
3,138sqft
Single Family Residence, Residential
Built in 1998
7,503 Square Feet Lot
$-- Zestimate®
C$315/sqft
C$-- HOA
What's special
Charming front porchAttached garageWalkout to the backyardLarge windowsMain floor laundry
- 51 days
- 19
- 0
Zillow last checked:
Listing updated:
Listed by:
Shadi Jalili, Salesperson,
RE/MAX Escarpment LEADEX Realty
Source: ITSO,MLS®#: 40860786Originating MLS®#: Cornerstone Association of REALTORS®
Facts & features
Interior
Bedrooms & bathrooms
- Bedrooms: 4
- Bathrooms: 4
- Full bathrooms: 3
- 1/2 bathrooms: 1
- Main level bathrooms: 1
Other
- Features: 4-Piece, Walk-in Closet
- Level: Second
Bedroom
- Level: Second
Bedroom
- Level: Second
Bedroom
- Level: Basement
Bathroom
- Features: 2-Piece
- Level: Main
Bathroom
- Features: 4-Piece
- Level: Second
Bathroom
- Features: 4-Piece
- Level: Second
Bathroom
- Features: 3-Piece
- Level: Basement
Other
- Level: Basement
Dining room
- Level: Main
Family room
- Level: Main
Kitchen
- Level: Main
Kitchen
- Level: Basement
Laundry
- Level: Main
Living room
- Level: Main
Recreation room
- Level: Basement
Utility room
- Level: Basement
Heating
- Forced Air
Cooling
- Central Air
Appliances
- Included: Dishwasher, Dryer, Microwave, Range Hood, Refrigerator, Stove, Washer
- Laundry: In Area
Features
- Central Vacuum, Auto Garage Door Remote(s), Built-In Appliances, Ceiling Fan(s)
- Windows: Window Coverings
- Basement: Walk-Out Access,Full,Finished
- Has fireplace: No
Interior area
- Total structure area: 3,138
- Total interior livable area: 3,138 sqft
- Finished area above ground: 3,138
Video & virtual tour
Property
Parking
- Total spaces: 5
- Parking features: Attached Garage, Garage Door Opener, Front Yard Parking
- Attached garage spaces: 1
- Uncovered spaces: 4
Features
- Stories: 2
- Patio & porch: Patio
- Frontage type: North
- Frontage length: 41.00
Lot
- Size: 7,503 Square Feet
- Dimensions: 41 x 183.01
- Features: Urban, Irregular Lot, Paved, Arts Centre, Highway Access, Hospital, Library, Park, Quiet Area, Schools, Shopping Nearby
Details
- Parcel number: 169210099
- Zoning: AA, C
Construction
Type & style
- Home type: SingleFamily
- Architectural style: Traditional
- Property subtype: Single Family Residence, Residential
Materials
- Brick
- Foundation: Concrete Block
- Roof: Asphalt Shing, Solar
Condition
- 16-30 Years
- New construction: No
- Year built: 1998
Utilities & green energy
- Sewer: Sewer (Municipal)
- Water: Municipal
- Utilities for property: Electricity Available, Natural Gas Connected, Street Lights
Community & HOA
Community
- Security: Smoke Detector, Smoke Detector(s)
Location
- Region: Hamilton
Financial & listing details
- Price per square foot: C$315/sqft
- Annual tax amount: C$7,658
- Date on market: 9/5/2026
- Inclusions: Central Vac, Dishwasher, Dryer, Garage Door Opener, Microwave, Range Hood, Refrigerator, Smoke Detector, Stove, Washer, Window Coverings, Fridge (2), Stove (2)
- Electric utility on property: Yes
- Road surface type: Paved
Price history
| Date | Event | Price |
|---|---|---|
| 9/5/2026 | Listed for sale | C$989,000C$315/sqft |
Source:  TRREB #X13747944 Report a problem TRREB #X13747944 Report a problem | ||
Public tax history
Tax history is unavailable.
Climate risks
Neighborhood: Eleanor
Nearby schools
GreatSchools rating
No schools nearby
We couldn't find any schools near this home.
Schools provided by the listing agent
- Elementary: Lawfield Elementry , Templemead Elemenry , Lincoln Alexander
- High: Nora Frances Henderson
Source: ITSO. This data may not be complete. We recommend contacting the local school district to confirm school assignments for this home.
Similar homes
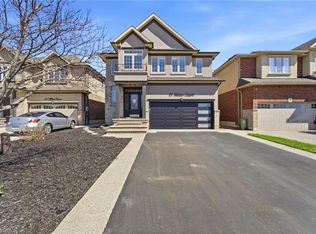
- C$989,9004 bd4 ba2.3k sqft50 Fusilier Dr, Hamilton, ON L9B 2E1For Sale
 MLS ID #40872507, Massimo Iudica, Salesperson, Royal LePage State Realty Inc.. ITSO
 - C$1,145,0004 bd3 ba2.6k sqft73 Eleanor Ave, Hamilton, ON L8W 1C7For Sale
 MLS ID #40843344, Francesca Pecora, Salesperson, RE/MAX Escarpment Realty Inc.. ITSO
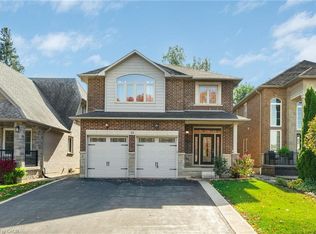
 - C$1,049,0004 bd4 ba2.5k sqft85 Kopperfield Ln, Hamilton, ON L0R 1W0For Sale
 MLS ID #40868736, Scott Benson, Salesperson, Real Broker Ontario Ltd.. ITSO
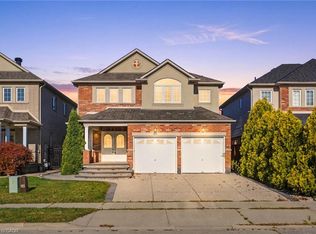
 - C$949,9005 bd4 ba2k sqft84 Deerborn Dr, Hamilton, ON L8V 0A7For Sale
 MLS ID #40860731, Alexandra Borondy, Salesperson, RE/MAX Escarpment Realty Inc.. ITSO
