WELCOME TO 50 FUSILIER DRIVE, THIS FANTASTIC 2 STRY HOME LOCATED ON CENTRAL MOUNTAIN IN QUIET NIEGHBORHOOD, CLOSE TO ALL AMENITIES SCHOOLS, SHOPPING, PARKS, AND HIGHWAY ACCESS. GREAT CURB APPEAL WITH ATTRACTIVE LANDSCAPING, DOUBLE CONCRETE DRIVE MAY 2020, ALUMINUM ROOF AND IS SITUATED ON LRG IRREGULAR LOT. LRG WELCOMING ENTRY, MAIN FLR LAYOUT WITH LRG LIVING RM, LRG EAT IN KITCHEN W/STONE TOPS, SUBWAY TILE BK/SPLASE, ISLAND AMPLE KITCHEN CABS AND STAINLESS STEEL APPLIANCIES, DINETTE WITH SLIDING DOORS OUT TO REAR YARD WITH INGROUND SALT WATER POOL 3 FEET IN SHALLOW AND 5.4 FEET IN DEEP END INSTALLED MAY 2023 GREAT FOR ENTERTAINING FAMILY AND FRIENDS, LRG FAMILY RM. 4 BDRMS, 3.5 BTHS, LOWER LEVEL WITH FINISHED RECRM, WET BAR WITH STONE TOP AND WINE FRIDGE, 3PC BATH AND LOADS OF STOREAGE. ADDITIONAL FEATURES INCLUDES HEATED GARAGE, GARAGE DR, FRONT DR AND REAR SLIDING DRS INSTALLED OCT 2023, ELECTIC CAR CHARGER DEC 2023, FURNACE AND A/C 2023, NEW EVES TROUGHS DOWNSPOUTS JULY 2026, SECOND FLR KIDS BATHRM SEPT 2025 AND PRIMARY BDRM AND BATHRM SEPT 2025. PLEASE SEE COMPLETE LIST OF UPDATES IN THE SUPPLEMENTS.
For sale
C$999,900
50 Fusilier Dr, Hamilton, ON L9B 2E1
4beds
2,310sqft
Single Family Residence, Residential
Built in ----
4,250 Square Feet Lot
$-- Zestimate®
C$433/sqft
C$-- HOA
What's special
Aluminum roof
- 2 days
- 8
- 0
Zillow last checked:
Listing updated:
Listed by:
Massimo Iudica, Salesperson,
Royal LePage State Realty Inc.
Source: ITSO,MLS®#: 40867141Originating MLS®#: Cornerstone Association of REALTORS®
Facts & features
Interior
Bedrooms & bathrooms
- Bedrooms: 4
- Bathrooms: 4
- Full bathrooms: 3
- 1/2 bathrooms: 1
- Main level bathrooms: 1
Bedroom
- Level: Second
Bedroom
- Level: Second
Bedroom
- Level: Second
Other
- Level: Second
Bathroom
- Features: 2-Piece
- Level: Main
Bathroom
- Features: 4-Piece
- Level: Second
Bathroom
- Features: 3-Piece
- Level: Basement
Other
- Features: 4-Piece
- Level: Second
Dining room
- Level: Main
Eat in kitchen
- Level: Main
Family room
- Level: Main
Foyer
- Level: Main
Laundry
- Level: Main
Living room
- Level: Main
Heating
- Forced Air, Natural Gas
Cooling
- Central Air
Appliances
- Included: Water Heater
- Laundry: In-Suite
Features
- Basement: Full,Partially Finished
- Has fireplace: No
Interior area
- Total structure area: 2,310
- Total interior livable area: 2,310 sqft
- Finished area above ground: 2,310
Video & virtual tour
Property
Parking
- Total spaces: 6
- Parking features: Attached Garage, Front Yard Parking
- Attached garage spaces: 2
- Uncovered spaces: 4
Features
- Stories: 2
- Frontage type: West
- Frontage length: 33.39
Lot
- Size: 4,250 Square Feet
- Dimensions: 33.39 x 127.3
- Features: Urban, Highway Access, Open Spaces, Park, Playground Nearby, Public Transit, Quiet Area, School Bus Route, Schools, Shopping Nearby
Details
- Parcel number: 169160072
- Zoning: R1
Construction
Type & style
- Home type: SingleFamily
- Architectural style: Traditional
- Property subtype: Single Family Residence, Residential
Materials
- Brick
- Foundation: Poured Concrete
- Roof: Asphalt Shing
Condition
- 31-50 Years
- New construction: No
Utilities & green energy
- Sewer: Sewer (Municipal)
- Water: Municipal
Community & HOA
Location
- Region: Hamilton
Financial & listing details
- Price per square foot: C$433/sqft
- Annual tax amount: C$7,520
- Date on market: 9/29/2026
- Inclusions: None
Price history
| Date | Event | Price |
|---|---|---|
| 9/29/2026 | Listed for sale | C$999,900+2%C$433/sqft |
Source:  TRREB #X13838416 Report a problem TRREB #X13838416 Report a problem | ||
| 3/3/2023 | Listing removed | -- |
Source:  Cornerstone Association of REALTORS® - Hamilton-Burlington #H4153923 Report a problem Cornerstone Association of REALTORS® - Hamilton-Burlington #H4153923 Report a problem | ||
| 2/6/2023 | Price change | C$979,999-2%C$424/sqft |
Source: Cornerstone Association of REALTORS® - Hamilton-Burlington #H4153923 Report a problem | ||
| 1/12/2023 | Listed for sale | C$999,999C$433/sqft |
Source: Cornerstone Association of REALTORS® - Hamilton-Burlington #H4153923 Report a problem | ||
Public tax history
Tax history is unavailable.
Climate risks
Neighborhood: Barnstown
Nearby schools
GreatSchools rating
No schools nearby
We couldn't find any schools near this home.
Similar homes
- C$977,7775 bd3 ba2k sqft305 Caledon Ave, Hamilton, ON L9C 3C9For Sale
 MLS ID #40867805, Kirk Fournier, Salesperson, SUTTON GROUP QUANTUM REALTY INC. ITSO
 - C$949,0003 bd3 ba1.7k sqft73 Appleblossom Dr, Hamilton, ON L9C 7W3For Sale
 MLS ID #40867095, Frank Salvatore, Broker, RE/MAX Escarpment Realty Inc.. ITSO
 - C$949,0003 bd4 ba1.7k sqft43 Spadara Dr, Hamilton, ON L9B 2K3For Sale
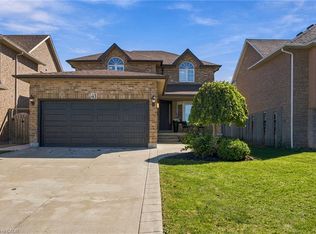 MLS ID #40865274, Chris Knighton, Salesperson, eXp Realty. ITSO
 - C$949,9004 bd3 ba2.2k sqft158 Rushdale Dr, Hamilton, ON L8W 2Z3For Sale
 MLS ID #40862263, Drew Woolcott, Broker, RE/MAX Escarpment Realty Inc.. ITSO
