Welcome to this spacious 3-bedroom, 1.5-bathroom home offering 1,800 sq. ft. of comfortable living space in the highly sought-after Barnstown neighbourhood. The standout 25-ft family room features a vaulted ceiling and sliding doors leading to the deck and backyard, creating an ideal space for relaxing or entertaining. A bright eat-in kitchen is complemented by separate dining and living rooms, providing excellent layout flexibility for family life. The partially finished basement includes a bonus room perfect for a home office, playroom, or hobby space. Located steps from Elmar Park and two elementary schools, and within walking distance to shopping and everyday amenities, with easy access to the Linc and major highways.
For sale
C$750,000
89 Brigade Dr, Hamilton, ON L9B 2B8
3beds
1,800sqft
Single Family Residence, Residential
Built in ----
4,356 Square Feet Lot
$-- Zestimate®
C$417/sqft
C$-- HOA
What's special
Vaulted ceilingDeck and backyardBright eat-in kitchenPartially finished basement
- 10 hours
- 16
- 0
Zillow last checked:
Listing updated:
Listed by:
Rob Golfi, Salesperson,
RE/MAX Escarpment Golfi Realty Inc.
Source: ITSO,MLS®#: 40864552Originating MLS®#: Cornerstone Association of REALTORS®
Facts & features
Interior
Bedrooms & bathrooms
- Bedrooms: 3
- Bathrooms: 2
- Full bathrooms: 1
- 1/2 bathrooms: 1
- Main level bathrooms: 1
Bedroom
- Description: Spacious master bedroom with gas fireplace and walk in closet and ensuite privilege.
- Features: Ensuite Privilege, Fireplace, Walk-in Closet
- Level: Second
Bedroom
- Description: Bright and spacious second bedroom with large window and closet.
- Level: Second
Bedroom
- Description: Bright and airy third bedroom with large window and closet.
- Level: Second
Bathroom
- Description: Two piece powder room located near side entrance.
- Features: 2-Piece
- Level: Main
Bathroom
- Description: Large bright primary bathroom with oval tub and separate shower. Ensuite privilege for master bedroom.
- Features: 4-Piece
- Level: Second
Bonus room
- Description: Large bonus room in basement great for office or recreation room.
- Level: Basement
Dining room
- Description: Separate Dining room with large window
- Level: Main
Family room
- Description: Bright and spacious family room with vaulted ceiling and sliding doors to deck and yard.
- Features: Vaulted Ceiling(s), Walkout to Balcony/Deck
- Level: Main
Kitchen
- Description: Bright eat-in kitchen
- Level: Main
Living room
- Description: Living Room main floor
- Features: Fireplace, French Doors
- Level: Main
Storage
- Description: Unfinished storage space.
- Level: Basement
Heating
- Fireplace-Gas, Forced Air, Natural Gas, Gas Hot Water
Cooling
- Central Air
Appliances
- Included: Water Heater, Dishwasher, Dryer, Microwave, Range Hood, Refrigerator, Stove, Washer
Features
- Auto Garage Door Remote(s)
- Windows: Window Coverings
- Basement: Full,Partially Finished
- Number of fireplaces: 3
Interior area
- Total structure area: 1,800
- Total interior livable area: 1,800 sqft
- Finished area above ground: 1,800
Property
Parking
- Total spaces: 3
- Parking features: Attached Garage, Garage Door Opener, Asphalt, Private Drive Double Wide
- Attached garage spaces: 1
- Uncovered spaces: 2
Features
- Stories: 2
- Frontage type: East
- Frontage length: 42.65
Lot
- Size: 4,356 Square Feet
- Dimensions: 42.65 x 104.99
- Features: Urban, Rectangular, Airport, Highway Access, Hospital, Park, Place of Worship, Playground Nearby, Public Transit, Rec./Community Centre, School Bus Route, Schools, Shopping Nearby
Details
- Parcel number: 169180072
- Zoning: R1
Construction
Type & style
- Home type: SingleFamily
- Architectural style: Traditional
- Property subtype: Single Family Residence, Residential
Materials
- Brick Veneer, Concrete, Shingle Siding
- Roof: Asphalt Shing
Condition
- 31-50 Years
- New construction: No
Utilities & green energy
- Sewer: Sewer (Municipal)
- Water: Municipal-Metered
Community & HOA
Location
- Region: Hamilton
Financial & listing details
- Price per square foot: C$417/sqft
- Annual tax amount: C$5,913
- Date on market: 9/18/2026
- Inclusions: Dishwasher, Dryer, Garage Door Opener, Microwave, Range Hood, Refrigerator, Stove, Washer, Window Coverings, Napoleon Gas Barbecue, Cabinet In Primary Bathroom, Shed In Side Yard, Optional: Dining Room Furniture Set
- Exclusions: Freezer In Basement
- Road surface type: Paved
Price history
| Date | Event | Price |
|---|---|---|
| 9/18/2026 | Listed for sale | C$750,000C$417/sqft |
Source: ITSO #40864552 Report a problem | ||
Public tax history
Tax history is unavailable.
Climate risks
Neighborhood: Barnstown
Nearby schools
GreatSchools rating
No schools nearby
We couldn't find any schools near this home.
Schools provided by the listing agent
- Elementary: Helen Detwiler, St Marguerite
- High: St John De Brebuf
Source: ITSO. This data may not be complete. We recommend contacting the local school district to confirm school assignments for this home.
Similar homes
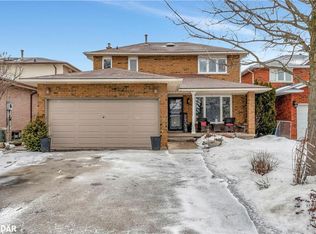
- C$715,0003 bd3 ba1.6k sqft413 Acadia Dr, Hamilton, ON L8W 2R4For Sale
 MLS ID #40863214, Justin Clark, Salesperson, Keller Williams Complete Realty. ITSO
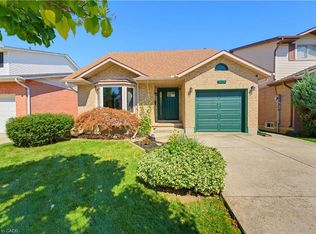
 - C$769,9004 bd2 ba1.2k sqft317 Rexford Dr, Hamilton, ON L8W 1W2For Sale
 MLS ID #40864700, Abdellah Majd, Salesperson, Revel Realty Inc.. ITSO
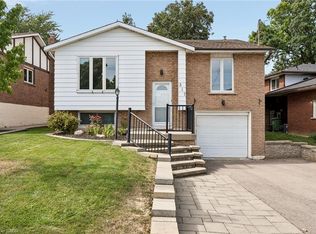
 - C$774,9003 bd2 ba1.7k sqft130 Charing Dr, Hamilton, ON L8W 3B1For Sale
 MLS ID #40862259, Kim Hummell, Salesperson, Realty Network. ITSO
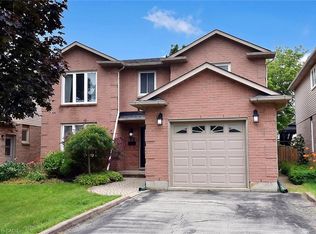
 - C$769,0003 bd4 ba2k sqft75 Josephine Dr, Hamilton, ON L9B 2B7For Sale
 MLS ID #40854839, Chris Klashoff, Salesperson, Royal LePage State Realty Inc.. ITSO
