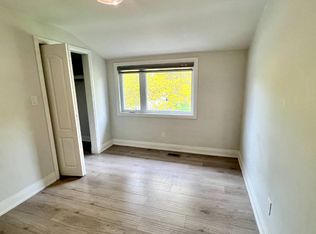
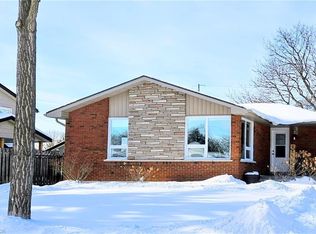
Welcome to this fully renovated, detached all brick bungalow in the desirable Mountain area! This bright and beautiful home offers versatile living space, making it an excellent opportunity for first time buyers, investors, or multi generational families. The main floor features 2 spacious bedrooms (originally 3 bedrooms), 4 pc bathroom, a large eat-in kitchen with quartz countertops, gas stove, and convenient kitchen desk area. The generously sized living room boasts a grand picturesque bay window that offers an abundance of natural light. Hardwood floor was installed throughout the main floor in 2020. The fully renovated basement, completed in 2024, offers exceptional additional living space with a full size kitchen, 1 bedroom, large living room (with enough space to create a 2nd bedroom), office area, and a 3 pc bathroom ideal for an in law suite or extended family. The fully fenced backyard is completed with a covered gazebo, patio furniture, shed (2025), gas hookup and sprinkler system 2023 front and back. Roof/Windows 2019. A/C 2023. Furnace 2018. Central Vac 2020. Front Porch/Driveway 2023. Water Filtration System throughout. Bright, clean, and move-in ready, this home is situated in a prime Mountain location with convenient access to Lincoln Alexander Hwy, public transit, hospital, schools, malls, shopping, restaurants, grocery stores, highways, and more .A fantastic home with excellent flexibility and plenty of potential. Don't miss this opportunity and come take a look!
For sale
C$749,900
25 Swallow Cres, Hamilton, ON L9A 2M7
3beds
2baths
Single Family Residence
Built in ----
5,204 Square Feet Lot
$-- Zestimate®
C$--/sqft
C$-- HOA
What's special
Bright and beautiful homeVersatile living spaceGas stoveConvenient kitchen desk areaFully fenced backyardCovered gazeboPatio furniture
- 37 days
- 10
- 0
Zillow last checked:
Listing updated:
Listed by:
RIGHT AT HOME REALTY INC.
Source: TRREB,MLS®#: X13845512 Originating MLS®#: Toronto Regional Real Estate Board
Facts & features
Interior
Bedrooms & bathrooms
- Bedrooms: 3
- Bathrooms: 2
Primary bedroom
- Level: Main
- Dimensions: 6.47 x 3.53
Bedroom
- Level: Basement
- Dimensions: 3.58 x 2.72
Bedroom 2
- Level: Main
- Dimensions: 3.45 x 3.25
Bathroom
- Level: Main
- Dimensions: 2.38 x 2.05
Bathroom
- Level: Basement
- Dimensions: 3.05 x 1.67
Other
- Level: Basement
- Dimensions: 3.35 x 3.05
Kitchen
- Level: Basement
- Dimensions: 3.78 x 3.37
Kitchen
- Level: Main
- Dimensions: 5.02 x 3.53
Living room
- Level: Main
- Dimensions: 5.33 x 3.86
Living room
- Level: Basement
- Dimensions: 11.19 x 3.37
Office
- Level: Basement
- Dimensions: 2.38 x 1.83
Heating
- Forced Air, Gas
Cooling
- Central Air
Appliances
- Included: Water Heater Owned, Water Purifier
Features
- Central Vacuum, In-Law Suite
- Basement: Finished
- Has fireplace: Yes
- Fireplace features: Natural Gas
Interior area
- Living area range: 1100-1500 null
Property
Parking
- Total spaces: 4
- Parking features: Private
Features
- Exterior features: Lawn Sprinkler System
- Pool features: None
Lot
- Size: 5,204 Square Feet
- Features: Fenced Yard, Hospital, Park, Place Of Worship, Public Transit, School
Details
- Parcel number: 169740187
Construction
Type & style
- Home type: SingleFamily
- Architectural style: Bungalow
- Property subtype: Single Family Residence
Materials
- Brick
- Foundation: Concrete Block
- Roof: Shingle
Utilities & green energy
- Sewer: Sewer
Community & HOA
Location
- Region: Hamilton
Financial & listing details
- Annual tax amount: C$4,656
- Date on market: 9/30/2026
Price history
Price history is unavailable.
Public tax history
Tax history is unavailable.
Climate risks
Neighborhood: Bruleville
Nearby schools
GreatSchools rating
No schools nearby
We couldn't find any schools near this home.
Similar homes
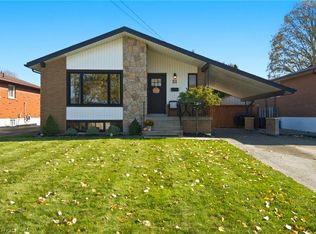
- C$729,9005 bd2 ba1k sqft51 Purdy Cres, Hamilton, ON L9A 3B4For Sale
 MLS ID #40875879, Ricky Ferreira, Salesperson, Revel Realty Inc.. ITSO
- C$749,9003 bd2 ba1.1k sqft90 June St, Hamilton, ON L9A 2R7For Sale
 MLS ID #40872968, Ben Nuri-Khidir, Salesperson, Bridgecan Realty Corp.. ITSO
- C$739,9006 bd3 ba1.3k sqft266 E 14th St, Hamilton, ON L9A 4B9For Sale
 MLS ID #40876973, Ann Turnbull, Salesperson, Royal LePage State Realty. ITSO
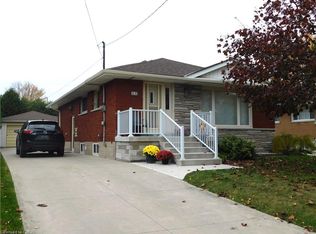
- C$679,0003 bd2 ba980 sqft60 Callie Rd, Hamilton, ON L9A 2A1For Sale
 MLS ID #40873352, Elaine Muir, Salesperson, Royal LePage NRC Realty Inc.. ITSO
