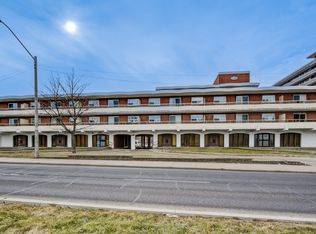
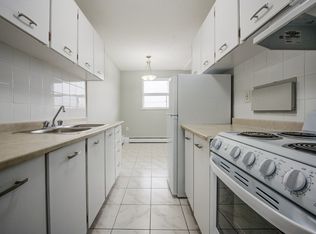
Exceptional Bungalow in Sought-After Balfour Neighbourhood! This 2-unit bungalow offers outstanding versatility for families, multi-generational living, or savvy investors. Ideally located just a short walk to Norwood Park Elementary School (French Immersion), parks, shops, restaurants, the library, St. Joseph's Healthcare, Mohawk College, and quick access to the LINC and Hwy 403. Inside, you'll find a contemporary interior featuring elegant coffered and coved ceilings, and an impressive restaurant-inspired stainless steel chef's kitchen. The separate side entrance leads to a finished lower level with kitchen, gas fireplace, and excellent potential for an in-law suite or income-generating apartment. Step outside to your private backyard oasis, offering a peaceful retreat in a central location. Energy-conscious buyers will appreciate the EnerGuide energy-efficient rating and the fact that there are no rental items to assume. Situated on an excellent multi-use R1-zoned lot in one of Hamilton Mountain's most desirable communities, this property presents a fantastic opportunity for families, investors, or those seeking flexible living arrangements. Exceptional location, exceptional value, exceptional opportunity.
For sale
C$625,000
201 Terrace Dr, Hamilton, ON L9A 2Z2
4beds
2baths
Single Family Residence
Built in ----
5,150 Square Feet Lot
$-- Zestimate®
C$--/sqft
C$-- HOA
What's special
Contemporary interiorSeparate side entranceGas fireplacePrivate backyard oasis
- 5 days
- 16
- 2
Zillow last checked:
Listing updated:
Listed by:
RE/MAX ESCARPMENT REALTY INC.
Source: TRREB,MLS®#: X13720566 Originating MLS®#: Toronto Regional Real Estate Board
Originating MLS®#: Toronto Regional Real Estate BoardFacts & features
Interior
Bedrooms & bathrooms
- Bedrooms: 4
- Bathrooms: 2
Bedroom
- Level: Main
- Dimensions: 3.2 x 3.45
Bedroom
- Level: Basement
- Dimensions: 3.1 x 2.34
Bedroom 2
- Level: Main
- Dimensions: 3.1 x 3.02
Bedroom 3
- Level: Main
- Dimensions: 3.05 x 2.41
Bathroom
- Level: Main
- Dimensions: 1.98 x 1.5
Bathroom
- Level: Basement
- Dimensions: 1.85 x 2.21
Den
- Level: Basement
- Dimensions: 2.64 x 5
Kitchen
- Level: Main
- Dimensions: 5.89 x 3.23
Kitchen
- Level: Basement
- Dimensions: 2.85 x 3.79
Living room
- Level: Main
- Dimensions: 4.06 x 4.52
Recreation
- Level: Basement
- Dimensions: 3.38 x 4.95
Utility room
- Level: Basement
- Dimensions: 2.82 x 3.1
Heating
- Forced Air, Gas
Cooling
- Central Air
Features
- Primary Bedroom - Main Floor, In-Law Capability, In-Law Suite
- Basement: Full,Finished,Separate Entrance
- Has fireplace: Yes
- Fireplace features: Recreation Room
Interior area
- Living area range: 700-1100 null
Property
Parking
- Total spaces: 4
- Parking features: Private Double
- Has garage: Yes
Features
- Pool features: None
Lot
- Size: 5,150 Square Feet
- Features: Park, School
Details
- Parcel number: 170230168
Construction
Type & style
- Home type: SingleFamily
- Architectural style: Bungalow
- Property subtype: Single Family Residence
Materials
- Brick
- Foundation: Concrete Block
- Roof: Asphalt Shingle
Utilities & green energy
- Sewer: Sewer
Community & HOA
Location
- Region: Hamilton
Financial & listing details
- Annual tax amount: C$5,185
- Date on market: 8/28/2026
Price history
Price history is unavailable.
Public tax history
Tax history is unavailable.
Climate risks
Neighborhood: Balfour
Nearby schools
GreatSchools rating
No schools nearby
We couldn't find any schools near this home.
Similar homes
- C$628,0005 bd2 ba-- sqft217 Limeridge Rd W, Hamilton, ON L9C 2V4For Sale
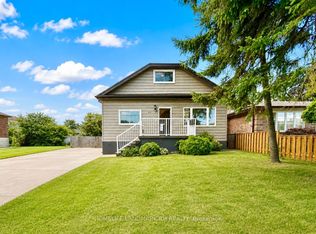 MLS ID #X13720844, HOMELIFE LANDMARK RH REALTY. TRREB
 - C$759,0004 bd2 ba1.1k sqft98 Duncombe Dr, Hamilton, ON L9A 2G3For Sale
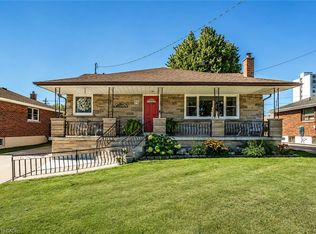 MLS ID #40858744, Mary Hamilton, Salesperson, RE/MAX Escarpment Realty Inc.. ITSO
 - C$699,0004 bd3 ba-- sqft749 Stone Church Rd E, Hamilton, ON L8W 1A9For Sale
 MLS ID #X13726780, CENTURY 21 LEADING EDGE REALTY INC.. TRREB
 - C$650,0002 bd2 ba1k sqft163 Hess St S, Hamilton, ON L8P 3N8For Sale
 MLS ID #40859253, Mauro Pezzelato, Broker, RE/MAX Escarpment Realty Inc.. ITSO
