Welcome to this well-maintained detached bungalow in a great Hamilton Mountain location! The main floor features 3 bedrooms and a full 4-piece bathroom, offering comfortable one-level living. The basement provides excellent additional space with a separate entrance, 2 bedrooms and a convenient 2-piece bathroom, making it ideal for extended family, guests or potential in-law living. Numerous updates add peace of mind, including all windows except two basement windows replaced in 2025, a new furnace in 2026, updated exterior doors in 2025 and an updated electrical panel. New roof to be completed prior to closing, providing additional peace of mind for the next owner. Enjoy the backyard oasis featuring a 2020-installed saltwater above-ground pool with pump and filter, perfect for summer entertaining and relaxing. The property also offers two sheds, including a 12' x 6' shed and an impressive 16' x 12' insulated and powered shed, providing excellent storage and workspace options. Conveniently located close to trails, parks, Juravinski Hospital, mountain access, shopping and everyday amenities. A fantastic opportunity to own a detached home in a desirable Hamilton Mountain neighbourhood with plenty of updates, versatile living space and valuable outdoor amenities!
For sale
C$595,500
111 Sharon Ave, Hamilton, ON L8T 1E4
5beds
940sqft
Single Family Residence, Residential
Built in ----
4,059 Square Feet Lot
$-- Zestimate®
C$634/sqft
C$-- HOA
What's special
Well-maintained detached bungalowVersatile living space
- 57 days
- 12
- 0
Zillow last checked:
Listing updated:
Listed by:
Michael St. Jean, Salesperson,
Michael St. Jean Realty Inc.
Source: ITSO,MLS®#: 40856553Originating MLS®#: Cornerstone Association of REALTORS®
Facts & features
Interior
Bedrooms & bathrooms
- Bedrooms: 5
- Bathrooms: 2
- Full bathrooms: 1
- 1/2 bathrooms: 1
- Main level bathrooms: 1
- Main level bedrooms: 3
Other
- Level: Main
Bedroom
- Level: Main
Bedroom
- Level: Main
Bedroom
- Level: Basement
Bedroom
- Level: Basement
Bathroom
- Features: 4-Piece
- Level: Main
Bathroom
- Features: 2-Piece
- Level: Basement
Kitchen
- Level: Main
Laundry
- Level: Basement
Living room
- Level: Main
Recreation room
- Level: Basement
Heating
- Forced Air, Natural Gas
Cooling
- Central Air
Appliances
- Included: Water Heater Owned, Built-in Microwave, Dryer, Hot Water Tank Owned, Refrigerator, Stove, Washer
- Laundry: In Basement
Features
- In-law Capability
- Windows: Window Coverings
- Basement: Separate Entrance,Full,Finished
- Has fireplace: No
Interior area
- Total structure area: 940
- Total interior livable area: 940 sqft
- Finished area above ground: 940
Property
Parking
- Total spaces: 4
- Parking features: Asphalt, Private Drive Single Wide
- Uncovered spaces: 4
Features
- Stories: 1
- Patio & porch: Deck
- Exterior features: Awning(s)
- Has private pool: Yes
- Pool features: Above Ground, Salt Water
- Frontage type: East
- Frontage length: 41.00
Lot
- Size: 4,059 Square Feet
- Dimensions: 41 x 99
- Features: Urban, Rectangular, Public Transit, Schools
Details
- Parcel number: 170670054
- Zoning: R1
- Other equipment: Pool Equipment
Construction
Type & style
- Home type: SingleFamily
- Architectural style: Bungalow
- Property subtype: Single Family Residence, Residential
Materials
- Aluminum Siding, Brick Veneer
- Foundation: Concrete Block
- Roof: Asphalt Shing
Condition
- 51-99 Years
- New construction: No
Utilities & green energy
- Sewer: Sewer (Municipal)
- Water: Municipal
Community & HOA
Location
- Region: Hamilton
Financial & listing details
- Price per square foot: C$634/sqft
- Annual tax amount: C$4,641
- Date on market: 8/19/2026
- Inclusions: Built-in Microwave, Dryer, Hot Water Tank Owned, Pool Equipment, Refrigerator, Stove, Washer, Window Coverings, Gazebo In Backyard. Dishwasher (As Is).
- Road surface type: Paved
Price history
| Date | Event | Price |
|---|---|---|
| 9/26/2026 | Listed for sale | C$595,500C$634/sqft |
Source: ITSO #40856553 Report a problem | ||
| 9/24/2026 | Contingent | C$595,500C$634/sqft |
Source:  TRREB #X13692388 Report a problem TRREB #X13692388 Report a problem | ||
| 9/21/2026 | Price change | C$595,500-4.7%C$634/sqft |
Source: ITSO #40856553 Report a problem | ||
| 8/19/2026 | Listed for sale | C$624,900C$665/sqft |
Source: ITSO #40856553 Report a problem | ||
Public tax history
Tax history is unavailable.
Climate risks
Neighborhood: Sunninghill
Nearby schools
GreatSchools rating
No schools nearby
We couldn't find any schools near this home.
Similar homes
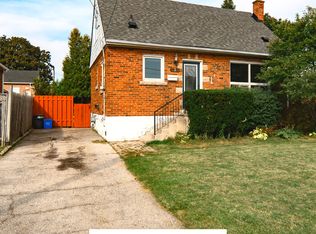
- C$590,0004 bd2 ba1.2k sqft44 Green Meadow Rd, Hamilton, ON L8T 3J5For Sale
 MLS ID #40862170, Rob Golfi, Salesperson, RE/MAX Escarpment Golfi Realty Inc.. ITSO
 - C$619,9005 bd2 ba922 sqft788 Upper Gage Ave, Hamilton, ON L8V 4K4For Sale
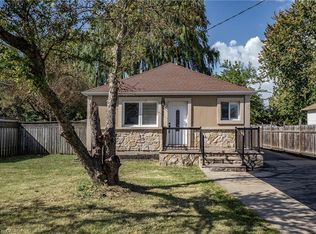 MLS ID #40869500, Mary Hamilton, Salesperson, RE/MAX Escarpment Realty Inc.. ITSO
 - C$599,9994 bd2 ba1.3k sqft202 Huxley Ave S, Hamilton, ON L8K 2R3For Sale
 MLS ID #40869322, Kandis Hutchings, Salesperson, RE/MAX Escarpment Realty Inc.. ITSO
 - C$575,0003 bd1 ba1k sqft241 E 44th St, Hamilton, ON L8T 3H7For Sale
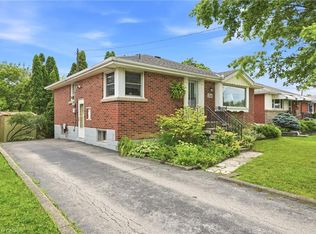 MLS ID #40871074, Danny Rawson, Salesperson, One Percent Realty Ltd.. ITSO
