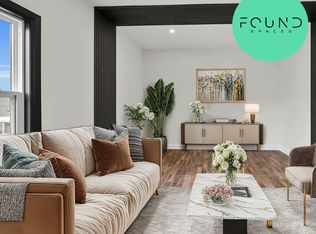
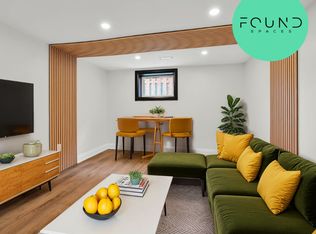
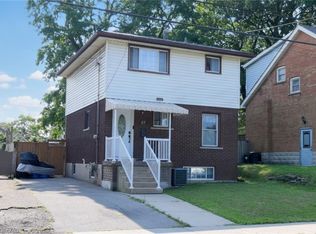
Great Value in a Prime Hamilton Mountain Location! This 2+1 bedroom home features a spacious kitchen with separate dining area and walkout to a large deck, plus a main floor bedroom/office. Two additional bedrooms on the second level. Finished basement with laundry and ample storage. New roof installed in 2026. Enjoy the large, fully fenced yard. Conveniently located close to parks, schools, shopping, and everyday amenities. A great opportunity for first-time buyers, families, or investors!
For sale
C$559,900
202 E 26th St, Hamilton, ON L8V 3C8
3beds
1,125sqft
Single Family Residence, Residential
Built in 1949
4,374 Square Feet Lot
$-- Zestimate®
C$498/sqft
C$-- HOA
What's special
Spacious kitchenSeparate dining areaFinished basement with laundryAmple storageLarge fully fenced yard
- 12 hours
- 3
- 0
Zillow last checked:
Listing updated:
Listed by:
Jamie Page, Salesperson,
Royal LePage State Realty Inc.
Source: ITSO,MLS®#: 40871392Originating MLS®#: Cornerstone Association of REALTORS®
Facts & features
Interior
Bedrooms & bathrooms
- Bedrooms: 3
- Bathrooms: 1
- Full bathrooms: 1
- Main level bathrooms: 1
- Main level bedrooms: 1
Kitchen
- Level: Main
Heating
- Forced Air, Natural Gas
Cooling
- Central Air
Appliances
- Included: Water Heater Owned, Dishwasher, Dryer, Refrigerator, Stove, Washer
- Laundry: In Basement, In-Suite
Features
- In-law Capability
- Windows: Window Coverings
- Basement: Development Potential,Full,Finished
- Has fireplace: No
Interior area
- Total structure area: 1,741
- Total interior livable area: 1,125 sqft
- Finished area above ground: 1,125
- Finished area below ground: 616
Video & virtual tour
Property
Parking
- Total spaces: 3
- Parking features: Interlock, Front Yard Parking
- Uncovered spaces: 3
Features
- Stories: 1
- Patio & porch: Deck
- Fencing: Full
- Frontage type: West
- Frontage length: 40.50
Lot
- Size: 4,374 Square Feet
- Dimensions: 40.5 x 10⁸
- Features: Urban, Rectangular, Ample Parking, Highway Access, Hospital, Library, Park, Place of Worship, Playground Nearby, Public Transit, Rec./Community Centre, School Bus Route, Schools
Details
- Additional structures: Shed(s)
- Parcel number: 170560259
- Zoning: C
Construction
Type & style
- Home type: SingleFamily
- Architectural style: Traditional
- Property subtype: Single Family Residence, Residential
Materials
- Vinyl Siding
- Foundation: Poured Concrete
- Roof: Asphalt Shing
Condition
- 51-99 Years
- New construction: No
- Year built: 1949
Utilities & green energy
- Sewer: Sewer (Municipal)
- Water: Municipal
Community & HOA
Community
- Security: Smoke Detector(s)
Location
- Region: Hamilton
Financial & listing details
- Price per square foot: C$498/sqft
- Annual tax amount: C$4,345
- Date on market: 10/14/2026
- Inclusions: Dishwasher, Dryer, Refrigerator, Stove, Washer, Window Coverings
- Exclusions: Hot Tub
Price history
| Date | Event | Price |
|---|---|---|
| 10/14/2026 | Listed for sale | C$559,900C$498/sqft |
Source: ITSO #40871392 Report a problem | ||
Public tax history
Tax history is unavailable.
Climate risks
Neighborhood: Eastmount
Nearby schools
GreatSchools rating
No schools nearby
We couldn't find any schools near this home.

Similar homes
- C$575,0003 bd1 ba1k sqft241 E 44th St, Hamilton, ON L8T 3H7For Sale
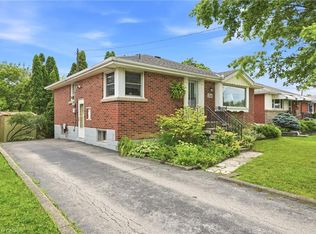 MLS ID #40871074, Danny Rawson, Salesperson, One Percent Realty Ltd.. ITSO
 - C$589,9003 bd2 ba850 sqft551 Upper Sherman Ave, Hamilton, ON L8V 3L9For Sale
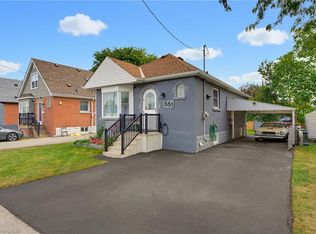 MLS ID #40866067, Colin Cooper, Salesperson, RE/MAX Escarpment Realty Inc.. ITSO
 - C$574,9993 bd2 ba1.4k sqft56 E 23rd St, Hamilton, ON L8V 2W6For Sale
 MLS ID #40854805, Reisha Dass, Broker, RE/MAX Real Estate Centre Inc.. ITSO
 - C$574,9003 bd2 ba1k sqft57 E 31st St, Hamilton, ON L8V 3N8For Sale
 MLS ID #40855592, Tony Marchionda, Salesperson, Coldwell Banker Community Professionals. ITSO
