BEAUTIFUL NEIGHBOURHOOD WITH STATELY HOMES AND LOTS OF MATURE TREES, 3 BEDROOM BRICK IN QUIET AREA ON DEAD END STREET.WELL CARED FOR HOME, SAME OWNER FOR 50 YEARS, 2 BATHS, C/A, UPDATED WINDOWS, OPEN CONCEPT, PATIO DOORS OFF KITCHEN TO LARGE FENCED YARD, CONCRETE PORCH, PARKING, CLOSE TO GAGE PARK & PUBLIC TRANSPORTATION. NEAR UPSCALE OTTAWA ST. WITH RESTAURANTS, ENTERTAINMENT & THEATRE
For sale
C$549,900
248 Saint Clair Blvd, Hamilton, ON L8M 2P2
3beds
1,189sqft
Single Family Residence, Residential
Built in 1919
2,443 Square Feet Lot
$-- Zestimate®
C$462/sqft
C$-- HOA
What's special
Lots of mature treesUpdated windowsOpen conceptLarge fenced yard
- 1 day
- 21
- 1
Zillow last checked:
Listing updated:
Listed by:
Colleen Harrison, Broker of Record,
Blue Phoenix Real Estate Ltd.
Source: ITSO,MLS®#: 40866798Originating MLS®#: Cornerstone Association of REALTORS®
Facts & features
Interior
Bedrooms & bathrooms
- Bedrooms: 3
- Bathrooms: 2
- Full bathrooms: 1
- 1/2 bathrooms: 1
- Main level bathrooms: 1
Other
- Description: LOTS NATURAL LIGHT
- Features: Carpet
- Level: Second
Bedroom
- Description: LOTS NATURAL LIGHT
- Features: Carpet
- Level: Second
Bedroom
- Features: Carpet
- Level: Second
Bathroom
- Description: 2 PIECE OFF OF KITCHEN
- Features: 2-Piece, Tile Floors
- Level: Main
Bathroom
- Description: LARGE BATH, IRREGULAR SHAPE
- Features: 4-Piece, Tile Floors
- Level: Second
Dining room
- Description: OPEN CONCEPT
- Features: Engineered Hardwood, Open Concept
- Level: Main
Foyer
- Description: WIDE ENTRANCE
- Features: Tile Floors
- Level: Main
Kitchen
- Description: KITCHEN ISLAND, PATIO DOORS TO YARD
- Features: Double Vanity, Sliding Doors, Tile Floors
- Level: Main
Living room
- Description: OPEN CONCEPT
- Features: California Shutters, Open Concept, Tile Floors
- Level: Main
Heating
- Forced Air, Natural Gas
Cooling
- Central Air
Appliances
- Included: Water Heater Owned
- Laundry: In Basement
Features
- High Speed Internet, Ceiling Fan(s), Water Meter
- Windows: Window Coverings
- Basement: Full,Unfinished
- Has fireplace: No
Interior area
- Total structure area: 1,189
- Total interior livable area: 1,189 sqft
- Finished area above ground: 1,189
- Finished area below ground: 0
Property
Parking
- Total spaces: 1
- Parking features: Front Yard Parking
- Uncovered spaces: 1
Features
- Stories: 2
- Patio & porch: Deck, Porch
- Exterior features: Awning(s), Year Round Living
- Has view: Yes
- View description: Trees/Woods
- Frontage type: West
- Frontage length: 19.08
Lot
- Size: 2,443 Square Feet
- Dimensions: 19.08 x 113
- Features: Urban, Irregular Lot, Arts Centre, Cul-De-Sac, Dog Park, City Lot, Near Golf Course, Highway Access, Hospital, Library, Major Highway, Marina, Park, Place of Worship, Playground Nearby, Public Parking, Public Transit, Quiet Area, Rec./Community Centre, School Bus Route, Schools, Shopping Nearby, Trails, View from Escarpment
Details
- Parcel number: 171130099
- Zoning: R1a
Construction
Type & style
- Home type: SingleFamily
- Architectural style: Victorian
- Property subtype: Single Family Residence, Residential
Materials
- Brick
- Foundation: Concrete Perimeter
- Roof: Asphalt Shing
Condition
- 100+ Years
- New construction: No
- Year built: 1919
Utilities & green energy
- Sewer: Sewer (Municipal)
- Water: Municipal-Metered
- Utilities for property: At Lot Line-Gas, At Lot Line-Hydro, At Lot Line-Municipal Water, Cable Connected, Cell Service, Electricity Connected, Fibre Optics, Garbage/Sanitary Collection, Natural Gas Available, Recycling Pickup, Street Lights
Community & HOA
Community
- Security: Alarm System
Location
- Region: Hamilton
Financial & listing details
- Price per square foot: C$462/sqft
- Annual tax amount: C$3,531
- Date on market: 9/28/2026
- Inclusions: Window Coverings
- Electric utility on property: Yes
Price history
| Date | Event | Price |
|---|---|---|
| 9/28/2026 | Listed for sale | C$549,900C$462/sqft |
Source: ITSO #40866798 Report a problem | ||
Public tax history
Tax history is unavailable.
Climate risks
Neighborhood: St. Clair
Nearby schools
GreatSchools rating
No schools nearby
We couldn't find any schools near this home.
Schools provided by the listing agent
- Elementary: Adelaide Hoodless/ St. Ann
- High: Bernie Custis/ Cathedral
Source: ITSO. This data may not be complete. We recommend contacting the local school district to confirm school assignments for this home.

Similar homes
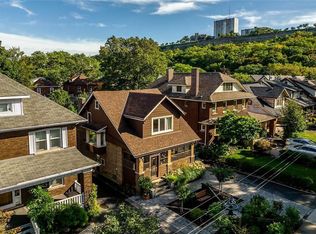
- C$499,9003 bd1 ba1.5k sqft7 E 24th St, Hamilton, ON L8V 2X8For Sale
 MLS ID #40866149, Kimberly Ehler, Salesperson, RE/MAX Escarpment Realty Inc.. ITSO
 - C$515,0004 bd2 ba1.3k sqft78 Beechwood Ave, Hamilton, ON L8L 2S6For Sale
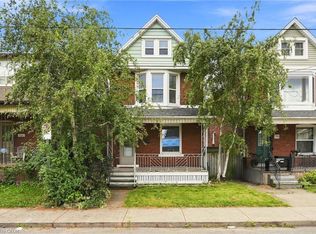 MLS ID #40866630, Rod Frank, Salesperson, RE/MAX Escarpment Frank Realty. ITSO
 - C$519,9005 bd2 ba1.1k sqft66 E 32nd St, Hamilton, ON L8V 3R9For Sale
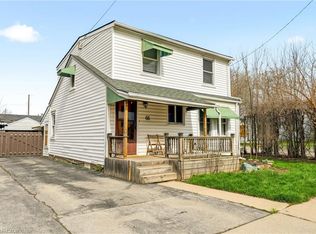 MLS ID #40866094, Chris Cipriani, Salesperson, RE/MAX Escarpment Realty Inc.. ITSO
 - C$519,0003 bd2 ba1.1k sqft343 Cumberland Ave, Hamilton, ON L8M 2A4For Sale
 MLS ID #40858308, Sarah Flis, Salesperson, Right at Home Realty. ITSO
