Timeless Character & Exciting Potential in Hamilton! Steps to shopping and transit in the heart of the city. Welcome to 35 Tisdale St S, a charming 2-storey brick detached home that beautifully blends original character with opportunity. Featuring 3 bedrooms, 1.5 bathrooms and classic details throughout, this home offers the perfect foundation for creating something truly your own. Original hardwood floors, beautiful mouldings and traditional trim add warmth and personality that are increasingly hard to find. The main floor features a formal dining room, living room, kitchen and den that can serve as an office space, playroom or bonus sitting area. The unfinished third floor/attic offers potential for additional living space, studio, office or retreat, with updated wiring already in place. Down the stairs from the kitchen - with side door access - you'll find the unfinished basement with good ceiling height, laundry, and a 2 piece bath adding further potential. Outside, enjoy a fully fenced, private backyard - a peaceful space for relaxing, gardening or entertaining. Shared single-car parking is available, along with permitted street parking. A fantastic opportunity to own a solid brick home filled with character, space and possibilities in a well-established Hamilton neighbourhood. Bring your vision and make this special property your own!
For sale
C$574,999
35 Tisdale St S, Hamilton, ON L8N 2W1
3beds
1,325sqft
Single Family Residence, Residential
Built in 1921
1,712 Square Feet Lot
$-- Zestimate®
C$434/sqft
C$-- HOA
What's special
Original hardwood floorsBeautiful mouldingsTraditional trimFormal dining roomFully fenced private backyardShared single-car parking
- 6 hours
- 5
- 0
Zillow last checked:
Listing updated:
Listed by:
Heather Dore, Salesperson,
Royal LePage State Realty Inc.
Source: ITSO,MLS®#: 40863736Originating MLS®#: Cornerstone Association of REALTORS®
Facts & features
Interior
Bedrooms & bathrooms
- Bedrooms: 3
- Bathrooms: 2
- Full bathrooms: 1
- 1/2 bathrooms: 1
Other
- Features: Hardwood Floor
- Level: Second
Bedroom
- Features: Hardwood Floor
- Level: Second
Bedroom
- Features: Hardwood Floor
- Level: Second
Bathroom
- Features: 4-Piece
- Level: Second
Bathroom
- Features: 2-Piece, Semi-Ensuite (walk thru)
- Level: Basement
Other
- Description: Wiring Completed
- Features: Roughed-In
- Level: Third
Basement
- Features: Laundry
- Level: Basement
Den
- Features: Hardwood Floor
- Level: Main
Dining room
- Features: Hardwood Floor
- Level: Main
Foyer
- Level: Main
Kitchen
- Features: Vinyl Flooring
- Level: Main
Living room
- Features: Hardwood Floor
- Level: Main
Heating
- Forced Air, Natural Gas
Cooling
- Central Air
Appliances
- Included: Water Heater, Dishwasher, Dryer, Microwave, Range Hood, Refrigerator, Stove, Washer
- Laundry: In Basement
Features
- Work Bench
- Windows: Window Coverings
- Basement: Full,Unfinished
- Has fireplace: No
Interior area
- Total structure area: 1,325
- Total interior livable area: 1,325 sqft
- Finished area above ground: 1,325
Video & virtual tour
Property
Parking
- Total spaces: 1
- Parking features: Mutual/Shared, Private Drive Single Wide, Street Parking Only
- Uncovered spaces: 1
Features
- Stories: 2
- Frontage type: East
- Frontage length: 25.00
Lot
- Size: 1,712 Square Feet
- Dimensions: 25 x 68.5
- Features: Urban, City Lot, Hospital, Public Transit, Schools, Shopping Nearby
Details
- Parcel number: 171760072
- Zoning: C5
Construction
Type & style
- Home type: SingleFamily
- Architectural style: A-Frame
- Property subtype: Single Family Residence, Residential
Materials
- Brick
- Foundation: Block
- Roof: Asphalt Shing
Condition
- 100+ Years
- New construction: No
- Year built: 1921
Utilities & green energy
- Sewer: Sewer (Municipal)
- Water: Municipal
Community & HOA
Location
- Region: Hamilton
Financial & listing details
- Price per square foot: C$434/sqft
- Annual tax amount: C$3,939
- Date on market: 9/16/2026
- Inclusions: Dishwasher, Dryer, Microwave, Range Hood, Refrigerator, Stove, Washer, Window Coverings, Backyard Shed
- Exclusions: Freezer In Basement
Price history
| Date | Event | Price |
|---|---|---|
| 9/16/2026 | Listed for sale | C$574,999C$434/sqft |
Source: ITSO #40863736 Report a problem | ||
Public tax history
Tax history is unavailable.
Climate risks
Neighborhood: Stinson
Nearby schools
GreatSchools rating
No schools nearby
We couldn't find any schools near this home.

Similar homes
- C$589,9993 bd2 ba1.4k sqft56 E 23rd St, Hamilton, ON L8V 2W6For Sale
 MLS ID #40854805, Reisha Dass, Broker, RE/MAX Real Estate Centre Inc.. ITSO
 - C$649,9002 bd2 ba1.7k sqft166 Emerald St S, Hamilton, ON L8N 2V7For Sale
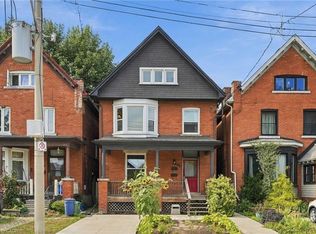 MLS ID #40863939, Drew Woolcott, Broker, RE/MAX Escarpment Realty Inc.. ITSO
 - C$549,9002 bd1 ba1k sqft29 Steven St, Hamilton, ON L8L 5N4For Sale
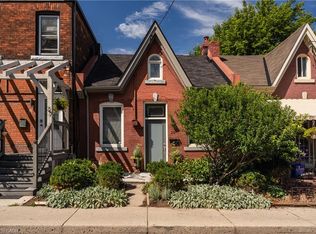 MLS ID #40862963, Micah Lenahan, Salesperson, Coldwell Banker Community Professionals. ITSO
 - C$689,9003 bd2 ba1.3k sqft38 E 17th St, Hamilton, ON L9A 4M1For Sale
 MLS ID #40863099, Sean Dawson, Salesperson, Royal LePage State Realty. ITSO
