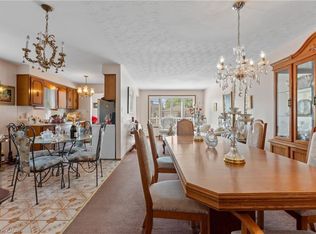
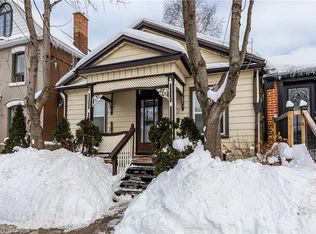
Welcome to 208 Ray Street North! This charming 1,044 sq. ft. detached brick bungalow is the perfect place to call home! Offering 2 bedrooms, 1 bathroom, and a warm, inviting atmosphere, this home is an excellent opportunity for first-time buyers ready to say goodbye to renting or investors looking for a great addition to their portfolio. Step inside and discover a bright, carpet-free interior with a functional layout, a welcoming eat-in kitchen, and a bonus room ideal for a spacious pantry or extra storage. The generously sized primary bedroom features a walkout to a large, private backyard — your own peaceful retreat for morning coffee, summer barbecues, entertaining family and friends, or simply relaxing outdoors. Recent updates add to the home's appeal, including the front porch (2021), an updated bathroom (2023), and fresh paint throughout. Location is another wonderful bonus! Enjoy being just minutes from historic Dundurn Castle, beautiful Bayfront Park, scenic waterfront walking trails, shopping, restaurants, and everyday conveniences. With public transit and Go Station nearby and easy access to Highway 403, getting around the city or commuting is a breeze. Whether you're dreaming of owning your very first home or searching for a promising investment opportunity, this inviting, move-in-ready bungalow offers comfort, convenience, and plenty of potential. Why keep renting when you could have a place to call your own? Come see all that 208 Ray Street North has to offer!
For sale
C$489,900
208 Ray St N, Hamilton, ON L8R 2Y2
2beds
1,044sqft
Single Family Residence, Residential
Built in 1880
2,425 Square Feet Lot
$-- Zestimate®
C$469/sqft
C$-- HOA
What's special
Detached brick bungalowBright carpet-free interiorFunctional layoutWelcoming eat-in kitchenGenerously sized primary bedroomLarge private backyardFresh paint throughout
- 2 days
- 6
- 1
Zillow last checked:
Listing updated:
Listed by:
Michelle Pitt, Salesperson,
Royal LePage State Realty Inc.,
Susan Williams, Broker,
Royal LePage State Realty Inc.
Source: ITSO,MLS®#: 40875033Originating MLS®#: Cornerstone Association of REALTORS®
Facts & features
Interior
Bedrooms & bathrooms
- Bedrooms: 2
- Bathrooms: 1
- Full bathrooms: 1
- Main level bathrooms: 1
- Main level bedrooms: 2
Bedroom
- Level: Main
Other
- Features: Carpet Free, Walkout to Balcony/Deck
- Level: Main
Bathroom
- Features: 3-Piece
- Level: Main
Bonus room
- Level: Main
Eat in kitchen
- Level: Main
Living room
- Features: Carpet Free
- Level: Main
Heating
- Forced Air, Natural Gas
Cooling
- Central Air
Appliances
- Included: Dryer, Stove, Washer
- Laundry: In-Suite
Features
- None
- Windows: Window Coverings
- Basement: Crawl Space,Unfinished
- Has fireplace: No
Interior area
- Total structure area: 1,044
- Total interior livable area: 1,044 sqft
- Finished area above ground: 1,044
Property
Parking
- Parking features: Street Parking Only
Features
- Stories: 1
- Frontage type: East
- Frontage length: 25.00
Lot
- Size: 2,425 Square Feet
- Dimensions: 25 x 97
- Features: Urban, City Lot, Highway Access, Library, Park, Place of Worship, Public Transit, Schools, Shopping Nearby
Details
- Parcel number: 171490009
- Zoning: D
Construction
Type & style
- Home type: SingleFamily
- Architectural style: Bungalow
- Property subtype: Single Family Residence, Residential
Materials
- Brick
- Foundation: Concrete Block
- Roof: Asphalt Shing
Condition
- 100+ Years
- New construction: No
- Year built: 1880
Utilities & green energy
- Sewer: Sewer (Municipal)
- Water: Municipal
Community & HOA
Location
- Region: Hamilton
Financial & listing details
- Price per square foot: C$469/sqft
- Annual tax amount: C$4,050
- Date on market: 10/30/2026
- Inclusions: Dryer, Stove, Washer, Window Coverings, ( Inclusions All As Is) All Light Fixtures And Window Coverings
Price history
| Date | Event | Price |
|---|---|---|
| 10/30/2026 | Listed for sale | C$489,900C$469/sqft |
Source: ITSO #40875033 Report a problem | ||
Public tax history
Tax history is unavailable.
Climate risks
Neighborhood: Strathcona
Nearby schools
GreatSchools rating
No schools nearby
We couldn't find any schools near this home.

Similar homes
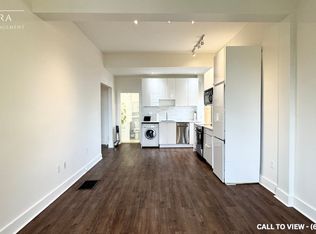
- C$539,9003 bd1 ba1.1k sqft109 Macaulay St E, Hamilton, ON L8L 3X4For Sale
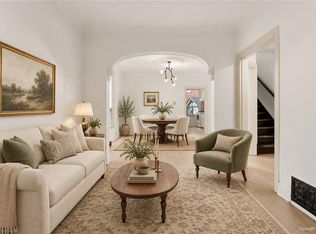 MLS ID #40874412, Manny Haidary, Salesperson, RE/MAX Escarpment Realty Inc.. ITSO
- C$499,9003 bd2 ba1.3k sqft35 Tisdale St S, Hamilton, ON L8N 2W1For Sale
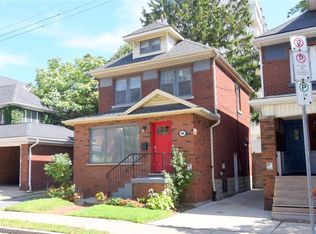 MLS ID #40875212, Heather Dore, Salesperson, Royal LePage State Realty Inc.. ITSO
- C$419,9992 bd1 ba642 sqft35 Douglas Ave, Hamilton, ON L8L 5P7For Sale
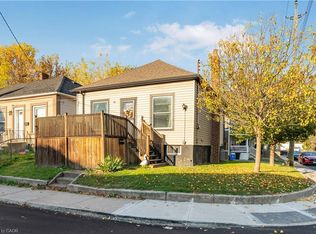 MLS ID #40875238, Beth Lindsay, Salesperson, Century 21 Heritage Group Ltd.. ITSO
- C$499,0004 bd2 ba967 sqft65 Kenilworth Ave S, Hamilton, ON L8K 2T1For Sale
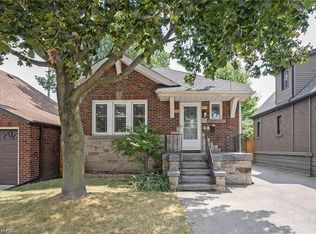 MLS ID #40874052, Greg Kuchma, Broker, RE/MAX Escarpment Realty Inc.. ITSO
