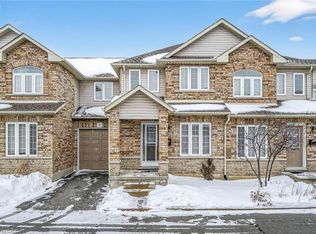
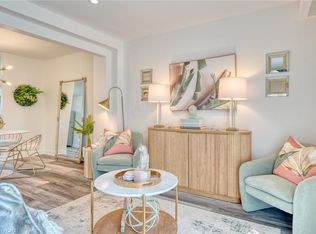
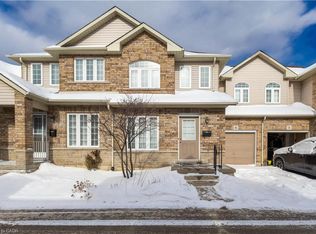
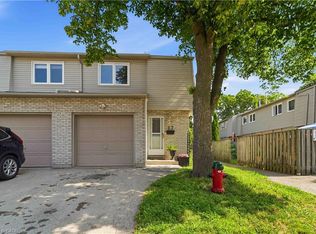
Welcome to 20 Anna Capri, Unit 4 - a beautifully renovated townhome in the prime Templemead neighbourhood! This bright and modern home features a stunning new kitchen with quartz countertops and stainless steel appliances, a separate dining room, spacious living room, and a convenient main-floor powder room, all finished with wide-plank vinyl flooring. Upstairs offers three generous bedrooms and a 4-piece bath. The unfinished basement provides plenty of storage or future potential. Steps to all amenities, transit, schools, and parks.
Under contract
C$419,900
20 Anna Capri Dr #4, Hamilton, ON L8W 1M6
3beds
1,155sqft
Row/Townhouse, Residential, Condominium
Built in ----
-- sqft lot
$-- Zestimate®
C$364/sqft
C$533/mo HOA
What's special
Beautifully renovated townhomeBright and modern homeStunning new kitchenQuartz countertopsStainless steel appliancesSeparate dining roomConvenient main-floor powder room
- 10 days
- 16
- 0
Zillow last checked:
Listing updated:
Listed by:
Biliana Dib, Salesperson,
Royal Lepage Signature Realty,
Brian Martinson, Salesperson,
Royal Lepage Signature Realty
Source: ITSO,MLS®#: 40874777Originating MLS®#: Cornerstone Association of REALTORS®
Facts & features
Interior
Bedrooms & bathrooms
- Bedrooms: 3
- Bathrooms: 2
- Full bathrooms: 1
- 1/2 bathrooms: 1
- Main level bathrooms: 1
Other
- Features: Carpet
- Level: Second
Bedroom
- Features: Carpet
- Level: Second
Bedroom
- Features: Carpet
- Level: Second
Bathroom
- Features: 2-Piece
- Level: Main
Bathroom
- Features: 4-Piece
- Level: Second
Dining room
- Features: Vinyl Flooring
- Level: Main
Kitchen
- Features: Vinyl Flooring
- Level: Main
Living room
- Level: Main
Heating
- Forced Air, Natural Gas
Cooling
- None
Appliances
- Included: Dishwasher, Dryer, Range Hood, Refrigerator, Stove, Washer
- Laundry: In Basement
Features
- Other
- Basement: Full,Unfinished
- Has fireplace: No
Interior area
- Total structure area: 1,155
- Total interior livable area: 1,155 sqft
- Finished area above ground: 1,155
Property
Parking
- Total spaces: 2
- Parking features: Attached Garage, Private Drive Single Wide
- Attached garage spaces: 1
- Uncovered spaces: 1
- Details: Assigned Space: 4P
Features
- Stories: 2
- Frontage type: East
Lot
- Features: Urban, Dog Park, Highway Access, Library, Major Highway, Playground Nearby, Public Transit, Rec./Community Centre, Schools
Details
- Parcel number: 181060005
- Zoning: RT-20/5-281
Construction
Type & style
- Home type: Townhouse
- Architectural style: Townhouse
- Property subtype: Row/Townhouse, Residential, Condominium
- Attached to another structure: Yes
Materials
- Brick
- Foundation: Block
- Roof: Asphalt Shing
Condition
- 31-50 Years
- New construction: No
Utilities & green energy
- Sewer: Sewer (Municipal)
- Water: Municipal
Community & HOA
HOA
- Has HOA: Yes
- Amenities included: Parking
- Services included: Insurance, Common Elements, Parking, Water
- HOA fee: C$533 monthly
Location
- Region: Hamilton
Financial & listing details
- Price per square foot: C$364/sqft
- Annual tax amount: C$2,289
- Date on market: 10/30/2026
- Inclusions: Dishwasher, Dryer, Range Hood, Refrigerator, Stove, Washer
- Exclusions: None
Price history
| Date | Event | Price |
|---|---|---|
| 11/5/2026 | Contingent | C$419,900C$364/sqft |
Source:  TRREB #X14131480 Report a problem | ||
| 10/30/2026 | Listed for sale | C$419,900C$364/sqft |
Source: TRREB #X14131480 Report a problem | ||
Public tax history
Tax history is unavailable.
Climate risks
Neighborhood: Templemead
Nearby schools
GreatSchools rating
No schools nearby
We couldn't find any schools near this home.
Schools provided by the listing agent
- Elementary: St. Kateri Tekakwitha, Templemead
- High: St. Jean De Brebeuf, Nora Frances Henderson
Source: ITSO. This data may not be complete. We recommend contacting the local school district to confirm school assignments for this home.
Similar homes
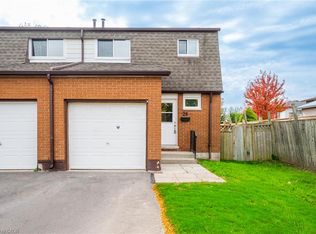
- C$439,9003 bd2 ba1.1k sqft1444 Upper Ottawa St #26, Hamilton, ON L8W 1N3For Sale
 MLS ID #40875948, Biliana Dib, Salesperson, Royal Lepage Signature Realty. ITSO
- C$474,9003 bd2 ba1k sqft1350 Limeridge Rd E #3, Hamilton, ON L8W 1L6For Sale
 MLS ID #40876429, Rebecca Foster, Salesperson, RE/MAX Hallmark Realty Ltd. ITSO
- C$459,9003 bd2 ba961 sqft1396 Upper Ottawa St #27, Hamilton, ON L8W 1R1For Sale
 MLS ID #40870025, Douglas Pemberton, Salesperson, Sutton Group Summit Realty Inc.. ITSO
- C$475,0003 bd2 ba1k sqft17 Quail Dr #42, Hamilton, ON L8W 1N1For Sale
 MLS ID #40858156, Jaena De Guzman Alano, Salesperson, RE/MAX Real Estate Centre Inc.. ITSO
