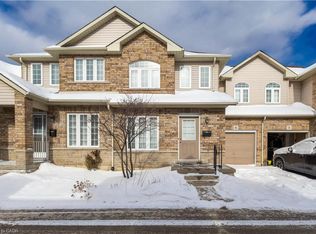
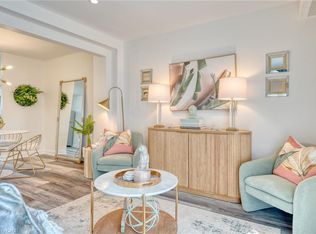
Well maintained and truly move-in ready, this functional townhome offers comfort, space, and convenience in a highly sought-after setting. The home features an attached garage with inside entry, backyard access and a private backyard, ideal for everyday living and entertaining. Warm and welcoming throughout, the main level showcases hardwood flooring, bathroom, a cozy living room, and a spacious eat-in kitchen with a sliding glass door that opens to the rear patio-perfect for enjoying your outdoor space. Upstairs, you'll find three generously sized bedrooms and two full bathrooms. The primary bedroom includes a large closet and a private 3-piece ensuite, providing a comfortable retreat. Additional highlights include a cold room and ample storage space, ensuring everything has its place. Located in the family-friendly Templemead neighbourhood, this home is close to public transit, shopping, schools, parks, and easy access to the LINC. Low condo fees and excellent property management add even more value. There's truly nothing to do but move in. RSA
Sold for $495,000
C$495,000
1461 Upper Gage Ave #3, Hamilton, ON L8W 1E6
3beds
1,248sqft
Row/Townhouse, Residential, Condominium
Built in 2008
-- sqft lot
$-- Zestimate®
C$397/sqft
C$2,812 Estimated rent
Home value
Not available
Estimated sales range
Not available
Not available
Owner options
List your home for rent
C$2,812/mo
Rent Zestimate®
Find your next renter with Zillow Rental Manager. Plus, with online applications, you can quickly screen prospective tenants – for free.
C$2,812/mo
Rent Zestimate®
Refinance and save
C$2,476/mo
Est. payment
Refinancing to a lower rate could help reduce your monthly payments and save thousands over the life of the loan.
C$2,476/mo
Est. payment
Explore your selling options
Work with a Zillow partner agent
Leverage their expertise and Zillow's premium Showcase listings to get your home seen by more buyers.
Get startedList with your own agent
Get your home in front of millions of buyers by listing it on Zillow.
Learn how to do itSell it yourself
Take full control of how buyers see your home on Zillow by listing For Sale by Owner (FSBO).
List your homeWhat's special
Private backyardHardwood flooringSpacious eat-in kitchenRear patioThree generously sized bedroomsCold roomAmple storage space
Zillow last checked:
Listing updated:
Listed by:
Jamie Page, Salesperson,
Royal LePage State Realty Inc.
Source: ITSO,MLS®#: 40803313Originating MLS®#: Cornerstone Association of REALTORS®
Facts & features
Interior
Bedrooms & bathrooms
- Bedrooms: 3
- Bathrooms: 3
- Full bathrooms: 2
- 1/2 bathrooms: 1
- Main level bathrooms: 1
Other
- Features: Carpet, Ensuite, Walk-in Closet
- Level: Second
Bedroom
- Features: Carpet
- Level: Second
Bedroom
- Features: Carpet
- Level: Second
Bathroom
- Features: 2-Piece, Tile Floors
- Level: Main
Bathroom
- Features: 3-Piece, Tile Floors
- Level: Second
Bathroom
- Features: 4-Piece
- Level: Second
Eat in kitchen
- Features: Tile Floors
- Level: Main
Laundry
- Description: unfinished
- Level: Basement
Living room
- Features: Hardwood Floor
- Level: Main
Storage
- Features: Roughed-In
- Level: Basement
Heating
- Forced Air, Natural Gas
Cooling
- Central Air
Appliances
- Included: Water Heater, Dishwasher, Freezer, Stove, Washer
- Laundry: In-Suite, Lower Level
Features
- High Speed Internet, Auto Garage Door Remote(s), Central Vacuum Roughed-in, Floor Drains
- Windows: Window Coverings
- Basement: Full,Unfinished
- Has fireplace: No
Interior area
- Total structure area: 1,248
- Total interior livable area: 1,248 sqft
- Finished area above ground: 1,248
Property
Parking
- Total spaces: 2
- Parking features: Attached Garage, Asphalt, Inside Entrance, Front Yard Parking
- Attached garage spaces: 1
- Uncovered spaces: 1
Features
- Stories: 2
- Exterior features: Landscaped, Year Round Living
- Frontage type: East
Lot
- Features: Urban, Highway Access, Hospital, Library, Park, Place of Worship, Playground Nearby, Public Transit, School Bus Route, Schools, Shopping Nearby
Details
- Parcel number: 184340003
- Zoning: RT-20
Construction
Type & style
- Home type: Townhouse
- Property subtype: Row/Townhouse, Residential, Condominium
- Attached to another structure: Yes
Materials
- Brick, Vinyl Siding
- Foundation: Poured Concrete
- Roof: Asphalt Shing
Condition
- 16-30 Years,New Construction
- New construction: Yes
- Year built: 2008
Utilities & green energy
- Sewer: Sewer (Municipal)
- Water: Municipal
- Utilities for property: Cable Connected, Electricity Connected, Natural Gas Connected, Recycling Pickup, Street Lights, Phone Connected
Community & HOA
Community
- Security: Smoke Detector(s)
HOA
- Has HOA: Yes
- Amenities included: BBQs Permitted, Parking
- Services included: Insurance, Common Elements, Parking, Snow Removal
- HOA fee: C$383 monthly
Location
- Region: Hamilton
Financial & listing details
- Price per square foot: C$397/sqft
- Annual tax amount: C$4,266
- Date on market: 2/5/2026
- Inclusions: Dishwasher, Freezer, Stove, Washer, Window Coverings
- Electric utility on property: Yes
Price history
| Date | Event | Price |
|---|---|---|
| 6/24/2026 | Sold | C$495,000C$397/sqft |
Source: ITSO #40803313 Report a problem | ||
Public tax history
Tax history is unavailable.
Neighborhood: Templemead
Nearby homes
- C$490,0003 bd3 ba1.3k sqft1461 Upper Gage Ave #4, Hamilton, ON L8W1E6Sold
- C$---- bd-- ba-- sqft20 Anna Capri Dr #19, Hamilton, ON L8W1M6Off Market
- C$---- bd-- ba-- sqft1475 Upper Gage Ave #11, Hamilton, ON L8W1E6Off Market
- C$449,9003 bd2 ba1.1k sqft20 Anna Capri Dr #27, Hamilton, ON L8W1M6For Sale
- C$---- bd-- ba-- sqft1461 Upper Gage Ave #6, Hamilton, ON L8W1E6Off Market
- C$895,0004 bd3 ba2.2k sqft1440 Upper Gage Ave, Hamilton, ON L8W1E7Sold
- C$---- bd-- ba-- sqft1480 Upper Gage Ave, Hamilton, ON L8W1E7Off Market
- C$---- bd-- ba-- sqft86 Rita Ave, Hamilton, ON L8W1M5Off Market
Nearby schools
GreatSchools rating
No schools nearby
We couldn't find any schools near this home.
- Ontario
- Hamilton Division
- Hamilton
- L8W 1E6
- Templemead
- 1461 Upper Gage Ave Unit 3
Nearby cities
Nearby neighborhoods
Nearby zip codes
Other Hamilton Topics
