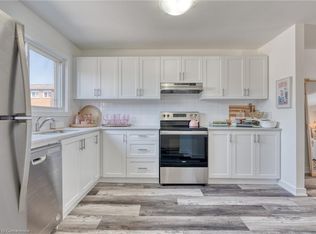
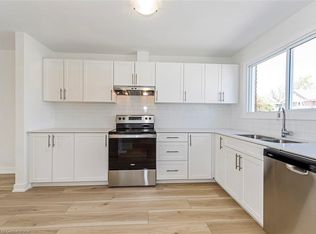
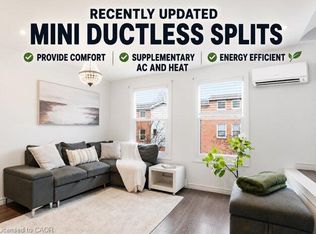
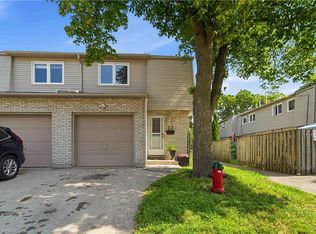
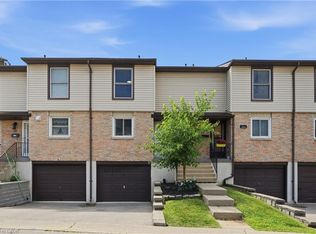
Welcome to 20 Anna Capri, Unit 27 – a beautifully renovated townhome in the prime Templemead neighbourhood on the Hamilton Mountain! This bright and modern home will feature a stunning new kitchen with quartz countertops and stainless steel appliances, a separate dining room, spacious living room, and a convenient main-floor powder room, all finished with wide-plank vinyl flooring. Upstairs offers three generous bedrooms and a 4-piece bath. The unfinished basement provides plenty of storage or future potential. Steps to all amenities, transit, schools, and parks. *Listing photos are of Model Home
For sale
C$449,900
20 Anna Capri Dr #27, Hamilton, ON L8W 1M6
3beds
1,155sqft
Row/Townhouse, Residential, Condominium
Built in ----
-- sqft lot
$-- Zestimate®
C$390/sqft
C$533/mo HOA
What's special
Bright and modern homeStainless steel appliancesSeparate dining roomMain-floor powder roomWide-plank vinyl flooringThree generous bedrooms
- 43 days |
- 60 |
- 7 |
Zillow last checked:
Listing updated:
Listed by:
Biliana Dib, Salesperson,
ROYAL LEPAGE SIGNATURE REALTY,
Brian Martinson, Salesperson,
ROYAL LEPAGE SIGNATURE REALTY
Source: ITSO,MLS®#: 40838787Originating MLS®#: Cornerstone Association of REALTORS®
Facts & features
Interior
Bedrooms & bathrooms
- Bedrooms: 3
- Bathrooms: 2
- Full bathrooms: 1
- 1/2 bathrooms: 1
- Main level bathrooms: 1
Other
- Features: Carpet
- Level: Second
Bedroom
- Features: Carpet
- Level: Second
Bedroom
- Features: Carpet
- Level: Second
Bathroom
- Features: 2-Piece
- Level: Main
Bathroom
- Features: 4-Piece
- Level: Second
Dining room
- Features: Vinyl Flooring
- Level: Main
Kitchen
- Features: Vinyl Flooring
- Level: Main
Living room
- Features: Vinyl Flooring
- Level: Main
Heating
- Forced Air, Natural Gas
Cooling
- None
Appliances
- Included: Dishwasher, Dryer, Range Hood, Refrigerator, Stove, Washer
- Laundry: In Basement
Features
- Other
- Basement: Full,Unfinished
- Has fireplace: No
Interior area
- Total structure area: 1,155
- Total interior livable area: 1,155 sqft
- Finished area above ground: 1,155
Property
Parking
- Total spaces: 2
- Parking features: Attached Garage, Private Drive Single Wide
- Attached garage spaces: 1
- Uncovered spaces: 1
- Details: Assigned Space: 27P
Features
- Stories: 2
- Frontage type: East
Lot
- Features: Urban, Dog Park, Highway Access, Library, Major Highway, Playground Nearby, Public Transit, Rec./Community Centre, Schools
Details
- Parcel number: 181060027
- Zoning: RT-20/S-281
Construction
Type & style
- Home type: Townhouse
- Property subtype: Row/Townhouse, Residential, Condominium
- Attached to another structure: Yes
Materials
- Brick
- Foundation: Block
- Roof: Asphalt Shing
Condition
- 31-50 Years
- New construction: No
Utilities & green energy
- Sewer: Sewer (Municipal)
- Water: Municipal
Community & HOA
HOA
- Has HOA: Yes
- Amenities included: Parking
- Services included: Insurance, Common Elements, Parking, Water
- HOA fee: C$533 monthly
Location
- Region: Hamilton
Financial & listing details
- Price per square foot: C$390/sqft
- Annual tax amount: C$2,289
- Date on market: 6/12/2026
- Inclusions: Dishwasher, Dryer, Range Hood, Refrigerator, Stove, Washer
- Exclusions: None
Biliana Dib, Salesperson
Biliana Dib, Salesperson
By pressing Contact Agent, you agree that the real estate professional identified above may call/text you about your search, which may involve use of automated means and pre-recorded/artificial voices. You don't need to consent as a condition of buying any property, goods, or services. Message/data rates may apply. You also agree to our Terms of Use. Zillow does not endorse any real estate professionals. We may share information about your recent and future site activity with your agent to help them understand what you're looking for in a home.
Price history
| Date | Event | Price |
|---|---|---|
| 6/12/2026 | Listed for sale | C$449,900C$390/sqft |
Source: ITSO #40838787 Report a problem | ||
Public tax history
Tax history is unavailable.
Climate risks
Neighborhood: Templemead
Nearby schools
GreatSchools rating
No schools nearby
We couldn't find any schools near this home.
Schools provided by the listing agent
- Elementary: St. Kateri Takakwitha, Templemead
- High: St. Jean De Brebeuf, Nora Frances Henderson
Source: ITSO. This data may not be complete. We recommend contacting the local school district to confirm school assignments for this home.
- C$---- bd-- ba-- sqft20 Anna Capri Dr #19, Hamilton, ON L8W1M6Off Market
- C$543,0003 bd2 ba1.1k sqft20 Anna Capri Dr #28, Hamilton, ON L8W1M6Sold
- C$533,0003 bd2 ba1.1k sqft20 Anna Capri Dr #5, Hamilton, ON L8W1M6Sold

- C$545,0003 bd2 ba1.1k sqft20 Anna Capri Dr #1, Hamilton, ON L8W1M6Sold
- C$495,0003 bd3 ba1.2k sqft1461 Upper Gage Ave #3, Hamilton, ON L8W1E6Sold
- C$490,0003 bd3 ba1.3k sqft1461 Upper Gage Ave #4, Hamilton, ON L8W1E6Sold
- C$895,0004 bd3 ba2.2k sqft1440 Upper Gage Ave, Hamilton, ON L8W1E7Sold
- C$---- bd-- ba-- sqft34 Rita Ave, Hamilton, ON L8W1M5Off Market
Similar homes
- C$499,9003 bd2 ba1.4k sqft1255 Upper Gage Ave #15, Hamilton, ON L8W 3C7For Sale
 MLS ID #40849245, Rod Frank, Salesperson, RE/MAX Escarpment Frank Realty. ITSO
 - C$489,9003 bd2 ba961 sqft1396 Upper Ottawa St #27, Hamilton, ON L8W 1R1For Sale
 MLS ID #40842992, Douglas Pemberton, Salesperson, Sutton Group Summit Realty Inc.. ITSO
 - C$399,9003 bd1 ba1k sqft2273 King St E, Hamilton, ON L8K 1X5For Sale
 MLS ID #40850373, Shannon Michelle Lareau, Salesperson, CASORA REALTY INC.. ITSO
 - C$424,9003 bd1 ba1.1k sqft10 Angus Rd #17, Hamilton, ON L8K 6K3For Sale
 MLS ID #40846751, Rob Golfi, Salesperson, RE/MAX Escarpment Golfi Realty Inc.. ITSO
 - C$449,9003 bd2 ba1.2k sqft23 Watsons Ln #20, Hamilton, ON L9H 5G9For SaleMLS ID #40842930, Nicole Ransome, Salesperson, Keller Williams Edge Realty. ITSO
- C$449,9443 bd2 ba1.1k sqft132 Barlake Ave #35, Hamilton, ON L8E 1H3New ConstructionMLS ID #40825886, Anna Sophia Jodhi, Salesperson, Realty World Legacy. ITSO
- C$439,9004 bd2 ba1k sqft82 Riverdale Dr #14, Hamilton, ON L8E 1K3For SaleMLS ID #40841541, Rob Golfi, Salesperson, RE/MAX Escarpment Golfi Realty Inc.. ITSO
- C$449,9992 bd2 ba1.1k sqft350 Concession St #403, Hamilton, ON L9A 1B6For SaleMLS ID #40839683, Sukh Kaur, Salesperson, RE/MAX Real Estate Centre Inc.. ITSO
- C$499,9003 bd2 ba1.1k sqft299 Limeridge Rd W #4, Hamilton, ON L9C 2V4For SaleMLS ID #40843987, Ying Liu, Salesperson, Leaf King Realty Ltd.. ITSO
- C$459,0003 bd2 ba1k sqft44 Whitfield Ave, Hamilton, ON L8L 4B6For SaleMLS ID #40829252, Drew Woolcott, Broker, RE/MAX Escarpment Realty Inc.. ITSO
- C$529,0003 bd2 ba1k sqft386 Highland Rd W #46, Hamilton, ON L8J 3P9For SaleMLS ID #40840043, Paul Mcdowell, Broker, Coldwell Banker Community Professionals. ITSO
- C$459,9003 bd1 ba813 sqft6 Ben Lomond Pl, Hamilton, ON L8V 2S7For SaleMLS ID #40843812, Kristina King, Salesperson, Realty Network. ITSO
- C$535,0003 bd2 ba1k sqft39 Pinewoods Dr #35, Hamilton, ON L8J 3Z3For SaleMLS ID #40838563, Nicole Ransome, Salesperson, Keller Williams Edge Realty. ITSO
- C$479,9003 bd2 ba727 sqft35 Britannia Ave, Hamilton, ON L8H 1W5For SaleMLS ID #40841094, Gihan Perera, Salesperson, RE/MAX Realty Specialists Inc.. ITSO
- C$625,0003 bd2 ba1.5k sqft10 Cadham Blvd #28, Hamilton, ON L8W 3X6For SaleMLS ID #40842965, Vince Gratta, Salesperson, eXp Realty. ITSO
- C$519,9003 bd2 ba1.4k sqft61 Albright Rd #61, Hamilton, ON L8K 6H5For SaleMLS ID #40827048, William Marlow, Salesperson, RE/MAX Escarpment Realty Inc.. ITSO
- C$479,9004 bd2 ba1.2k sqft53 Dalhousie Ave, Hamilton, ON L8L 3J4For SaleMLS ID #40836852, Rod Frank, Salesperson, RE/MAX Escarpment Frank Realty. ITSO
- C$499,0002 bd2 ba1.1k sqft590 N Service Rd #50, Stoney Creek, ON L8E 0K5For SaleMLS ID #40850466, Chris Knighton, Salesperson, eXp Realty. ITSO
- C$475,0002 bd1 ba945 sqft134 Erie Ave, Hamilton, ON L8N 2W8For SaleMLS ID #40846735, Angela Smuk, Salesperson, Realty Network. ITSO
- C$499,9994 bd2 ba1.6k sqft445 Stone Church Rd W #19, Hamilton, ON L9B 2L5For SaleMLS ID #40825616, Michael St. Jean, Salesperson, Michael St. Jean Realty Inc.. ITSO
