C$---- bd-- ba-- sqft9 Martingrove Dr, Hamilton, ON L9H1T1Off MarketSaveNo image available for this property
C$---- bd-- ba-- sqft199 York Rd #12, Hamilton, ON L9H1M9Off MarketSaveNo image available for this property
C$---- bd-- ba-- sqft1 Janis Ct, Hamilton, ON L9H1S8Off MarketSaveNo image available for this property
C$---- bd-- ba-- sqft5 Janis Ct, Hamilton, ON L9H1S8Off MarketSaveNo image available for this property
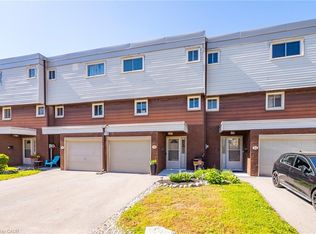
C$449,9003 bd2 ba1.4k sqft23 Watsons Ln #31, Hamilton, ON L9H 5G9For SaleSaveMLS ID #40857673, Sarah Lamain, Salesperson, RE/MAX Escarpment Realty Inc.. ITSO
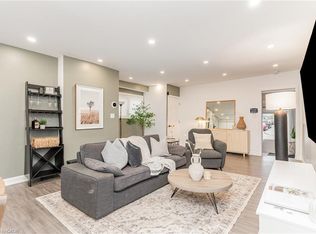
C$569,0003 bd2 ba1.3k sqft4 Robins Ave, Hamilton, ON L8H 4M6For SaleSaveMLS ID #40861663, Greg De Denus, Salesperson, RE/MAX Escarpment Realty Inc.. ITSO
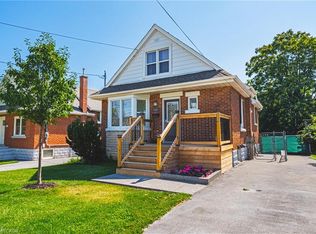
C$649,9003 bd3 ba1.1k sqft239 Rosewood Rd, Hamilton, ON L8K 3J5For SaleSaveMLS ID #40861212, Justin Little, Salesperson, RE/MAX Escarpment Realty Inc.. ITSO
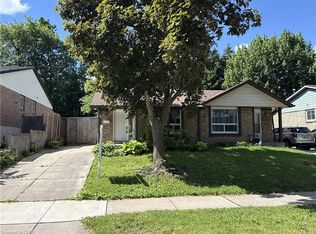
C$529,9993 bd2 ba1k sqft94 Wendover Dr, Hamilton, ON L9C 5X5For SaleSaveMLS ID #40859543, Rod Frank, Salesperson, RE/MAX Escarpment Frank Realty. ITSO
C$469,9003 bd2 ba1.1k sqft90 Magnolia Dr #19, Hamilton, ON L9C 6R9For SaleSaveNo image available for this propertyMLS ID #40858056, Sandra Montgomery, Salesperson, Keller Williams Complete Realty. ITSO
C$815,0003 bd2 ba1.3k sqft137 Chudleigh St, Hamilton, ON L8B 0J4For SaleSaveNo image available for this propertyMLS ID #40859691, Amanda Grundy, Broker, Century 21 Heritage House LTD. ITSO
C$599,9002 bd4 ba1.4k sqft1085 Harrogate Dr #35, Hamilton, ON L9K 1R2For SaleSaveNo image available for this propertyMLS ID #40858796, Kevin Andrew, Salesperson, Royal LePage Burloak Real Estate Services. ITSO
C$759,0004 bd2 ba1.1k sqft98 Duncombe Dr, Hamilton, ON L9A 2G3For SaleSaveNo image available for this propertyMLS ID #40858744, Mary Hamilton, Salesperson, RE/MAX Escarpment Realty Inc.. ITSO
C$1,189,0006 bd3 ba1.2k sqft28 Rousseaux St, Hamilton, ON L9G 2W5For SaleSaveNo image available for this propertyMLS ID #40835755, Lydia De Santis, Salesperson, Keller Williams Edge Realty. ITSO
C$799,0003 bd3 ba1.4k sqft232 Stonehenge Dr #8, Hamilton, ON L9K 1R5For SaleSaveNo image available for this propertyMLS ID #40856267, Bland Jafar Kaka, Salesperson, RE/MAX Escarpment Realty Inc.. ITSO
C$429,9004 bd2 ba1.1k sqft63 Fonthill Rd #14, Hamilton, ON L9C 6T1For SaleSaveNo image available for this propertyMLS ID #40845002, Rob Golfi, Salesperson, RE/MAX Escarpment Golfi Realty Inc.. ITSO
C$1,049,0003 bd4 ba2.6k sqft58 Whiterock Ave, Hamilton, ON L0R 1W0For SaleSaveNo image available for this propertyMLS ID #40857760, Marius Mitrofan, Broker of Record, RE/MAX REALTRON MARIUS MITROFAN GROUP. ITSO
C$815,0003 bd2 ba1.2k sqft4 Eileen St, Hamilton, ON L9H 7E6For SaleSaveNo image available for this propertyMLS ID #40852913, Billy Dee Johnson, Salesperson, Century 21 Heritage Group Ltd.. ITSO
C$1,049,9004 bd3 ba2.1k sqft546 Jerseyville Rd W, Hamilton, ON L9G 3L5For SaleSaveNo image available for this propertyMLS ID #40858128, Miguel Lima, Broker, Century 21 Heritage Group Ltd.. ITSO
C$649,9003 bd4 ba1.6k sqft96 Greentrail Dr Unit 43, Hamilton, ON L0R 1W0For SaleSaveNo image available for this propertyMLS ID #40858885, Rob Golfi, Salesperson, RE/MAX Escarpment Golfi Realty Inc.. ITSO
C$539,9003 bd3 ba1.2k sqft819 Upper Paradise Rd #9, Hamilton, ON L9C 5R1For SaleSaveNo image available for this propertyMLS ID #40849656, Krista Toussaint, Salesperson, RE/MAX Escarpment Realty Inc.. ITSO
C$795,0007 bd3 ba1.1k sqft297 Mohawk Rd W, Hamilton, ON L9C 1W2For SaleSaveNo image available for this propertyMLS ID #40848071, Rob Golfi, Salesperson, RE/MAX Escarpment Golfi Realty Inc.. ITSO
C$849,9004 bd4 ba1.5k sqft11 Wakefield Ln, Hamilton, ON L8B 0M2For SaleSaveNo image available for this propertyMLS ID #40858844, Rob Golfi, Salesperson, RE/MAX Escarpment Golfi Realty Inc.. ITSO
C$444,9003 bd2 ba1.1k sqft500 Stone Church Rd W #E5, Hamilton, ON L9B 1R2For SaleSaveNo image available for this propertyMLS ID #40849065, Bill Doyle, Salesperson, Royal LePage Brant Realty. ITSO
C$699,0003 bd3 ba1.4k sqft232 Stonehenge Dr #2, Hamilton, ON L9K 1R5For SaleSaveNo image available for this propertyMLS ID #40828857, Asarhadoun Kattina, Salesperson, One Percent Realty Ltd.. ITSO