Freshly painted 3-bedroom, 2.5-bath townhouse in a prime Ancaster location! Close to major amenities with quick access to transportation routes, and within walking distance to Meadowlands Power Centre. Minutes from shopping, Costco, Costco Gas, and more. Both public and Catholic elementary schools are just a short walk away through a nearby park. The home was fully repainted in 2025 and features hardwood flooring on the first and second levels, updated stone countertops in the kitchen and bathrooms, second-floor laundry, and a finished basement with plenty of space for family entertainment, a gym, or a home office. Located in a quiet area while still being close to everything, this home is a great opportunity for affordable living in a prime location.
For sale
C$699,000
232 Stonehenge Dr #2, Hamilton, ON L9K 1R5
3beds
1,455sqft
Row/Townhouse, Residential, Condominium
Built in ----
-- sqft lot
$-- Zestimate®
C$480/sqft
C$395/mo HOA
What's special
Freshly paintedSecond-floor laundry
- 101 days
- 7
- 0
Zillow last checked:
Listing updated:
Listed by:
Asarhadoun Kattina, Salesperson,
One Percent Realty Ltd.
Source: ITSO,MLS®#: 40828857Originating MLS®#: Cornerstone Association of REALTORS®
Facts & features
Interior
Bedrooms & bathrooms
- Bedrooms: 3
- Bathrooms: 3
- Full bathrooms: 2
- 1/2 bathrooms: 1
- Main level bathrooms: 1
Other
- Features: 4-Piece
- Level: Second
Bedroom
- Level: Second
Bedroom
- Level: Second
Bathroom
- Features: 4-Piece
- Level: Second
Bathroom
- Features: 3-Piece
- Level: Second
Bathroom
- Features: 2-Piece
- Level: Main
Foyer
- Level: Main
Foyer
- Level: Basement
Other
- Level: Main
Laundry
- Level: Second
Living room
- Level: Main
Loft
- Level: Second
Recreation room
- Level: Basement
Utility room
- Level: Basement
Heating
- Forced Air, Natural Gas
Cooling
- Central Air
Appliances
- Included: Dishwasher, Dryer, Microwave, Refrigerator, Stove, Washer
Features
- Other
- Windows: Window Coverings
- Basement: Full,Finished
- Has fireplace: No
Interior area
- Total structure area: 1,905
- Total interior livable area: 1,455 sqft
- Finished area above ground: 1,455
- Finished area below ground: 450
Property
Parking
- Total spaces: 2
- Parking features: Attached Garage, Garage Door Opener, Private Drive Single Wide
- Attached garage spaces: 1
- Uncovered spaces: 1
Features
- Stories: 2
- Frontage type: North
Lot
- Features: Urban, Highway Access, Place of Worship, Public Parking, School Bus Route, Schools, Shopping Nearby
Details
- Parcel number: 183800002
- Zoning: RM3-477
Construction
Type & style
- Home type: Townhouse
- Architectural style: Townhouse
- Property subtype: Row/Townhouse, Residential, Condominium
- Attached to another structure: Yes
Materials
- Brick, Stone
- Roof: Asphalt Shing
Condition
- 16-30 Years
- New construction: No
Utilities & green energy
- Sewer: Sewer (Municipal)
- Water: None
Community & HOA
HOA
- Has HOA: Yes
- Amenities included: Parking
- Services included: Insurance, Building Maintenance, Common Elements, Parking
- HOA fee: C$395 monthly
Location
- Region: Hamilton
Financial & listing details
- Price per square foot: C$480/sqft
- Annual tax amount: C$4,988
- Date on market: 5/27/2026
- Inclusions: Dishwasher, Dryer, Garage Door Opener, Microwave, Refrigerator, Stove, Washer, Window Coverings
Price history
| Date | Event | Price |
|---|---|---|
| 8/31/2026 | Price change | C$699,000-4.1%C$480/sqft |
Source: ITSO #40828857 Report a problem | ||
| 7/18/2026 | Price change | C$729,000-2.7%C$501/sqft |
Source: ITSO #40828857 Report a problem | ||
| 5/27/2026 | Listed for sale | C$749,000-11.9%C$515/sqft |
Source: ITSO #40828857 Report a problem | ||
| 7/16/2022 | Listing removed | -- |
Source:  Cornerstone Association of REALTORS® - Hamilton-Burlington #H4137063 Report a problem Cornerstone Association of REALTORS® - Hamilton-Burlington #H4137063 Report a problem | ||
| 6/28/2022 | Price change | C$849,999-3.3%C$584/sqft |
Source: Cornerstone Association of REALTORS® - Hamilton-Burlington #H4137063 Report a problem | ||
| 6/1/2022 | Listed for sale | C$879,000C$604/sqft |
Source: Cornerstone Association of REALTORS® - Hamilton-Burlington #H4137063 Report a problem | ||
Public tax history
Tax history is unavailable.
Climate risks
Neighborhood: Oakes
Nearby schools
GreatSchools rating
No schools nearby
We couldn't find any schools near this home.
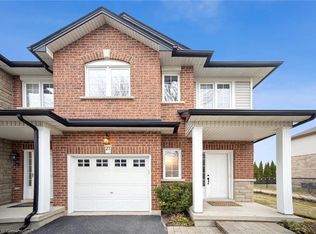

Similar homes
- C$799,0003 bd3 ba1.4k sqft232 Stonehenge Dr #8, Hamilton, ON L9K 1R5For Sale
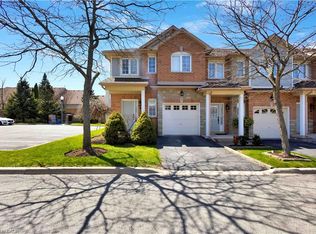 MLS ID #40856267, Bland Jafar Kaka, Salesperson, RE/MAX Escarpment Realty Inc.. ITSO
 - C$669,9004 bd4 ba1.3k sqft1328 Upper Sherman Ave #17, Hamilton, ON L8W 1C2For Sale
 MLS ID #40860279, Velimir Gavrilovic, Salesperson, RE/MAX Escarpment Realty Inc.. ITSO
 - C$599,9002 bd4 ba1.4k sqft1085 Harrogate Dr #35, Hamilton, ON L9K 1R2For Sale
 MLS ID #40858796, Kevin Andrew, Salesperson, Royal LePage Burloak Real Estate Services. ITSO
 - C$649,9003 bd4 ba1.6k sqft96 Greentrail Dr Unit 43, Hamilton, ON L0R 1W0For Sale
 MLS ID #40858885, Rob Golfi, Salesperson, RE/MAX Escarpment Golfi Realty Inc.. ITSO
