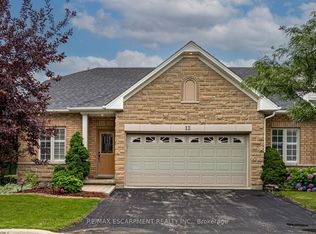
WELCOME TO GARTH TRAILS! WHERE THE LIVING IS EASY! You're just steps away from the spectacular residents' clubhouse where you'll enjoy the many great amenities and activities that Garth Trails has to offer. There is an indoor pool, sauna, whirlpool, a fully equipped gym, games & craft rooms, library, a grand ballroom which is host to many community events and dances, a tennis/pickleball court, shuffleboard & bocce courts and a putting green. Take a stroll through the lush parkland and enjoy the wildlife around the pond. This is friendly, active, adult living at its best! A large covered front porch that provides daylight from the transom window above, welcomes you into this spacious, clean, nicely appointed bungaloft. The foyer is a great size, with modern ceramic flooring and open concept staircase. If you like to entertain, you'll love the chef's kitchen, open to the living/dining room, with ample cabinets, quartz counters, a breakfast bar, and quality stainless steel appliances. The large laundry room is conveniently located off the kitchen, and has front load washer and dryer, a linen closet, and inside entry from the double garage. Rich hardwood floors are featured throughout the living/dining room where you'l1 find vaulted ceiling with pot lights, a cozy gas fireplace and patio door to the private, landscaped backyard with deck and stone patio. A walk-in closet, hardwood floors, pot lights and California shutters are featured in the main floor primary bedroom. Wow! What an ensuite! Beautifully upgraded to include a walk-in shower with seat and grab bar, quartz counters, and a linen closet behind the barn door feature. The main floor has a good-sized 2 piece powder room. A second bedroom with California shutters and a large 4 piece bathroom are featured in the loft, with quality broadloom, and which overlooks the foyer and the living/dining room. We have virtually staged a photo of the loft for your viewing pleasure. The basement awaits your personal finishing.
For sale
C$819,900
12 Appalachian Trl, Hamilton, ON L9B 2X8
2beds
1,870sqft
Row/Townhouse, Residential, Condominium
Built in 2005
-- sqft lot
$-- Zestimate®
C$438/sqft
C$459/mo HOA
What's special
Open concept staircaseAmple cabinetsQuartz countersBreakfast barQuality stainless steel appliancesLinen closetCozy gas fireplace
- 16 hours
- 1
- 0
Zillow last checked:
Listing updated:
Listed by:
Darlene R. Mccauley, Broker,
RE/MAX Escarpment Realty Inc.
Source: ITSO,MLS®#: 40876186Originating MLS®#: Cornerstone Association of REALTORS®
Facts & features
Interior
Bedrooms & bathrooms
- Bedrooms: 2
- Bathrooms: 2
- Full bathrooms: 2
- Main level bathrooms: 1
- Main level bedrooms: 1
Other
- Features: California Shutters, Carpet Free, Ensuite, Hardwood Floor, Walk-in Closet
- Level: Main
Bedroom
- Features: California Shutters, Carpet Wall-to-Wall, Wall-to-Wall Closet
- Level: Second
Bathroom
- Features: 4-Piece, Tile Floors
- Level: Second
Other
- Features: 3-Piece, Ensuite, Linen Closet, Tile Floors
- Level: Main
Foyer
- Features: Open Concept, Tile Floors
- Level: Main
Kitchen
- Features: Carpet Free, Double Vanity, Open Concept, Tile Floors
- Level: Main
Laundry
- Features: Inside Entry, Linen Closet, Tile Floors
- Level: Main
Other
- Features: Carpet Free, Fireplace, Hardwood Floor, Open Concept, Pantry, Vaulted Ceiling(s), Walkout to Balcony/Deck
- Level: Main
Loft
- Features: Carpet Wall-to-Wall, Linen Closet, Open Concept
- Level: Second
Storage
- Level: Basement
Heating
- Forced Air, Natural Gas
Cooling
- Central Air
Appliances
- Included: Built-in Microwave, Dishwasher, Dryer, Refrigerator, Stove, Washer
- Laundry: In-Suite, Laundry Room, Main Level
Features
- Central Vacuum, Auto Garage Door Remote(s), Ceiling Fan(s), Solar Tube(s)
- Windows: Window Coverings
- Basement: Development Potential,Full,Unfinished,Sump Pump
- Number of fireplaces: 1
- Fireplace features: Living Room, Gas
Interior area
- Total structure area: 1,870
- Total interior livable area: 1,870 sqft
- Finished area above ground: 1,870
Video & virtual tour
Property
Parking
- Total spaces: 4
- Parking features: Attached Garage, Garage Door Opener, Asphalt, Built-In, Inside Entrance, Private Drive Double Wide, Guest
- Attached garage spaces: 2
- Uncovered spaces: 2
Features
- Stories: 2
- Patio & porch: Deck, Patio, Porch
- Exterior features: Awning(s), Landscaped, Private Entrance, Year Round Living
- Has private pool: Yes
- Pool features: Community, Indoor
- Fencing: Partial
- Waterfront features: Lake/Pond
- Frontage type: North
Lot
- Features: Urban, Airport, Ample Parking, Hospital, Landscaped, Library, Park, Place of Worship, Quiet Area, Rec./Community Centre, Regional Mall, Shopping Nearby
- Topography: Level
Details
- Parcel number: 183750154
- Zoning: RM3-162
Construction
Type & style
- Home type: Townhouse
- Architectural style: Bungaloft
- Property subtype: Row/Townhouse, Residential, Condominium
- Attached to another structure: Yes
Materials
- Brick Veneer, Stone, Vinyl Siding
- Foundation: Poured Concrete
- Roof: Asphalt Shing
Condition
- 16-30 Years
- New construction: No
- Year built: 2005
Utilities & green energy
- Sewer: Sewer (Municipal)
- Water: Municipal
Community & HOA
Community
- Security: Carbon Monoxide Detector, Smoke Detector, Carbon Monoxide Detector(s), Smoke Detector(s)
HOA
- Has HOA: Yes
- Amenities included: BBQs Permitted, Clubhouse, Fitness Center, Game Room, Library, Party Room, Pool, Sauna, Tennis Court(s), Parking, Other
- Services included: Insurance, Building Maintenance, Cable TV, Common Elements, Maintenance Grounds, Internet, Parking, Property Management Fees, Roof, Snow Removal, Windows
- HOA fee: C$459 monthly
Location
- Region: Hamilton
Financial & listing details
- Price per square foot: C$438/sqft
- Annual tax amount: C$6,854
- Date on market: 11/4/2026
- Inclusions: Built-in Microwave, Carbon Monoxide Detector, Central Vac, Dishwasher, Dryer, Furniture, Garage Door Opener, Refrigerator, Smoke Detector, Stove, Washer, Window Coverings, Retractable Awning, Electric Light Fixtures, Ceiling Fans. Some Furniture As Viewed Is Available For Sale. This Does Not Include Primary Bedroom Furniture Or Wall Artwork.
Price history
| Date | Event | Price |
|---|---|---|
| 11/4/2026 | Listed for sale | C$819,900C$438/sqft |
Source: ITSO #40876186 Report a problem | ||
Public tax history
Tax history is unavailable.
Climate risks
Neighborhood: L9B
Nearby schools
GreatSchools rating
No schools nearby
We couldn't find any schools near this home.
Similar homes
- C$829,9003 bd3 ba2.1k sqft314 Rexford Dr, Hamilton, ON L8W 1P5For Sale
 MLS ID #40874868, Travis Langeraap, Salesperson, RE/MAX Escarpment Realty Inc.. ITSO
- C$749,9902 bd2 ba1.7k sqft29 Archdeacon Clark Trl, Hamilton, ON L9B 2M1For Sale
 MLS ID #40843057, Ian Keogh, Salesperson, Re/Max Twin City Realty Inc.. ITSO
- C$699,9003 bd2 ba1.4k sqft5 Sunters Ct, Hamilton, ON L9G 4Y8For Sale
 MLS ID #40875981, Rob Golfi, Salesperson, RE/MAX Escarpment Golfi Realty Inc.. ITSO
- C$889,9003 bd4 ba1.8k sqftGarth Trails The Village, Hamilton, ON L9B 0A4For Sale
 MLS ID #40812096, Darlene R. Mccauley, Broker, RE/MAX Escarpment Realty Inc.. ITSO
