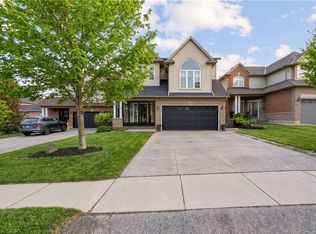
WELCOME TO GARTH TRAILS...WHERE THE LIVING IS EASY! Enjoy low-maintenance living in this friendly, active, award-winning, adult-lifestyle community. You're just steps to the spectacular residents' clubhouse which offers indoor pool, sauna, whirlpool, gym, library, games and craft rooms, and a grand ballroom, host to many great social activities and dances. There is a tennis/pickleball court, shuffleboard and bocce courts and more! Take a stroll through the lush parkland and enjoy the wildlife around the pond. This clean, move-in ready, end unit bungaloft features double garage, 3 bedrooms (or 2 plus main floor den), 4 bathrooms and a stone patio in the backyard. Add your personal choice flooring on the sub-floor which is already installed, and the basement, not yet lived in, will be fully finished with a huge rec room with many pot lights, built-in shelving/entertainment centre and a kitchenette/bar area. A modern 3 pc bathroom and additional space and storage complete the basement. There is a two storey foyer providing natural light from the window above, and a separate dining room with a window and handy alcove, perfect for your buffet/hutch. Granite countertops, maple cabinets, large wall pantry, pots and pans drawers and stainless steel appliances are featured in the eat-in kitchen, with sliding patio doors to the stone patio in the backyard with natural gas barbeque line. There is inside entry from the double garage into the main floor laundry room with cabinets, and washer and dryer included. The great room has a gas fireplace with oak mantel and ceiling with pot lights, vaulted to the loft above. Here, you'll find a lovely get-away for your guests, with another bedroom, and a large 3 pc bathroom. If you're looking for a turn-key, vibrant community, check out Garth Trails! An address you'll be proud to call home! *Some photos are virtually staged.
For sale
C$889,900
76 Abbotsford Trl, Hamilton, ON L9B 0A4
3beds
1,859sqft
Row/Townhouse, Residential, Condominium
Built in ----
-- sqft lot
$-- Zestimate®
C$479/sqft
C$553/mo HOA
What's special
Indoor poolGames and craft roomsGrand ballroomShuffleboard and bocce courtsLush parklandWildlife around the pondDouble garage
- 210 days
- 12
- 0
Zillow last checked:
Listing updated:
Listed by:
Darlene R. Mccauley, Broker,
RE/MAX Escarpment Realty Inc.
Source: ITSO,MLS®#: 40812096Originating MLS®#: Cornerstone Association of REALTORS®
Facts & features
Interior
Bedrooms & bathrooms
- Bedrooms: 3
- Bathrooms: 4
- Full bathrooms: 4
- Main level bathrooms: 2
- Main level bedrooms: 2
Other
- Description: The main floor primary bedroom has a walk-in closet and a large ensuite bathroom with linen closet, soaker tub and a separate shower.
- Features: Carpet Wall-to-Wall, Ensuite, Walk-in Closet
- Level: Main
Bedroom
- Description: This room works well as a 3rd bedroom, or a main floor den/home office.
- Features: Carpet Wall-to-Wall
- Level: Main
Bedroom
- Features: Carpet Wall-to-Wall
- Level: Second
Bathroom
- Description: The beautifully designed three piece bathroom has granite counter, modern vanity and a step-in shower with numerous jets and rainshower head.
- Features: 3-Piece, Tile Floors
- Level: Basement
Bathroom
- Features: 3-Piece, Linen Closet, Tile Floors
- Level: Second
Bathroom
- Features: 3-Piece, Tile Floors
- Level: Main
Other
- Description: The main floor primary bedroom has a walk-in closet and a large ensuite bathroom with linen closet, soaker tub and a separate shower
- Features: 4-Piece, Ensuite, Linen Closet, Tile Floors
- Level: Main
Breakfast room
- Description: The good sized eating area has ceramic tile flooring, a large wall pantry and sliding patio doors leading to the stone patio in the backyard
- Features: Pantry, Tile Floors, Walkout to Balcony/Deck
- Level: Main
Dining room
- Description: A handy alcove, perfect for your buffet/hutch, and a window, are featured in the separate dining room
- Features: Carpet Wall-to-Wall, Wainscoting
- Level: Main
Foyer
- Description: The two storey entry provides natural light from the window above. There is a decorative front door, as well as a slide-in screen door.
- Features: Tile Floors, Wainscoting
- Level: Main
Great room
- Description: The great room has vaulted ceiling into the loft above, a gas fireplace with oak mantel, and is well lit by two south facing windows.
- Features: Carpet Wall-to-Wall, Fireplace, Vaulted Ceiling(s)
- Level: Main
Kitchen
- Description: Granite counters, glass backsplash tiles, stainless steel appliances and ample maple cabinets, including pots and pans drawers, are featured. There is a window over the kitchen sinks
- Features: Tile Floors
- Level: Main
Laundry
- Description: The main floor laundry room has inside entry from the double garage, washer and dryer included, and good storage space in the cabinets.
- Features: Inside Entry, Tile Floors
- Level: Main
Loft
- Features: Carpet Wall-to-Wall
- Level: Second
Office
- Description: This area of the basement would make a great office or perhaps an exercise room. Add your personal choice flooring for a completely finished basement
- Features: Wall-to-Wall Closet
- Level: Basement
Recreation room
- Description: Huge custom-designed rec room features numerous pot lights, built-in shelving/entertainment centre, large walk-in closet and a kitchenette with sink, granite counter and glass front cabinets.
- Features: Walk-in Closet, Wet Bar
- Level: Basement
Storage
- Description: There is ample storage area and many closets in the basement.
- Level: Basement
Heating
- Forced Air, Natural Gas
Cooling
- Central Air
Appliances
- Included: Water Softener, Built-in Microwave, Dishwasher, Dryer, Refrigerator, Stove, Washer
- Laundry: In-Suite, Laundry Room, Main Level, Sink
Features
- Central Vacuum, Auto Garage Door Remote(s), Ceiling Fan(s)
- Windows: Window Coverings
- Basement: Full,Partially Finished,Sump Pump
- Has fireplace: Yes
- Fireplace features: Living Room, Gas
Interior area
- Total structure area: 3,059
- Total interior livable area: 1,859 sqft
- Finished area above ground: 1,859
- Finished area below ground: 1,200
Video & virtual tour
Property
Parking
- Total spaces: 4
- Parking features: Attached Garage, Garage Door Opener, Asphalt, Built-In, Exclusive, Inside Entrance, Private Drive Double Wide, Guest
- Attached garage spaces: 2
- Uncovered spaces: 2
Features
- Stories: 1
- Patio & porch: Patio, Porch
- Exterior features: Landscaped, Private Entrance, Year Round Living
- Has private pool: Yes
- Pool features: Community, Indoor
- Waterfront features: Lake/Pond
- Frontage type: South
Lot
- Features: Urban, Airport, Ample Parking, Near Golf Course, Highway Access, Hospital, Landscaped, Library, Park, Place of Worship, Quiet Area, Rec./Community Centre, Regional Mall, Shopping Nearby
- Topography: Level
Details
- Parcel number: 184080098
- Zoning: RM3-162
Construction
Type & style
- Home type: Townhouse
- Architectural style: Townhouse
- Property subtype: Row/Townhouse, Residential, Condominium
- Attached to another structure: Yes
Materials
- Brick, Stone, Vinyl Siding
- Foundation: Poured Concrete
- Roof: Asphalt Shing
Condition
- 16-30 Years
- New construction: No
Utilities & green energy
- Sewer: Sewer (Municipal)
- Water: Municipal
Community & HOA
Community
- Security: Carbon Monoxide Detector, Smoke Detector, Carbon Monoxide Detector(s), Smoke Detector(s)
HOA
- Has HOA: Yes
- Amenities included: BBQs Permitted, Clubhouse, Fitness Center, Game Room, Library, Party Room, Pool, Sauna, Tennis Court(s), Parking
- Services included: Insurance, Building Maintenance, Cable TV, Maintenance Grounds, Internet, Parking, Property Management Fees, Roof, Snow Removal, Telephone, Other
- HOA fee: C$553 monthly
Location
- Region: Hamilton
Financial & listing details
- Price per square foot: C$479/sqft
- Annual tax amount: C$5,885
- Date on market: 3/13/2026
- Inclusions: Built-in Microwave, Carbon Monoxide Detector, Central Vac, Dishwasher, Dryer, Garage Door Opener, Refrigerator, Smoke Detector, Stove, Washer, Window Coverings, Electric Light Fixtures. Shelving In Garage. Removable Wheelchair Ramp In Garage. All Chattels And Fixtures Are Included In "as-Is" condition
Price history
| Date | Event | Price |
|---|---|---|
| 3/13/2026 | Listed for sale | C$889,900C$479/sqft |
Source: ITSO #40812096 Report a problem | ||
Public tax history
Tax history is unavailable.
Climate risks
Neighborhood: L9B
Nearby schools
GreatSchools rating
No schools nearby
We couldn't find any schools near this home.
Similar homes
- C$850,0003 bd3 ba2.2k sqft144 Limeridge Rd E, Hamilton, ON L9A 2S3For Sale
 MLS ID #40856947, Kaitlin Zimmer, Salesperson, Re/Max Twin City Realty Inc.. ITSO
 - C$999,0003 bd4 ba2.6k sqft58 Whiterock Ave, Hamilton, ON L0R 1W0For Sale
 MLS ID #40857760, Marius Mitrofan, Broker of Record, Re/Max Realtron Marius Mitrofan Group. ITSO
 - C$749,9902 bd2 ba1.7k sqft29 Archdeacon Clark Trl, Hamilton, ON L9B 2M1For Sale
 MLS ID #40843057, Ian Keogh, Salesperson, Re/Max Twin City Realty Inc.. ITSO
 - C$699,9003 bd3 ba1.6k sqft488 Stonehenge Dr, Hamilton, ON L9K 1S7For Sale
 MLS ID #40867983, Xia Bing Zhang, Broker of Record, 1st Sunshine Realty Inc.. ITSO
