Skip main navigation
Under contract
  • C$799,900

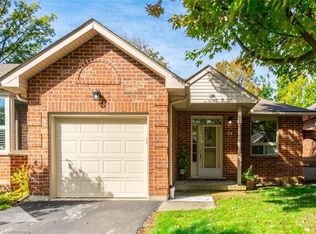
    96 Abbotsford Trl, Hamilton, ON L9B 0A4

    3beds
    1,678sqft
    Row/Townhouse, Residential, Condominium
    Built in 2007
    -- sqft lot
    $-- Zestimate®
    C$477/sqft
    C$519/mo HOA

    What's special

    Beautiful bungaloft in the highly sought-after Garth Trails community! Tucked near the end of a quiet street with ample visitor parking nearby, this impeccably maintained home offers 3 bedrooms and 3 full bathrooms with tasteful updates throughout. Move-in ready and beautifully renovated, featuring freshly painted interiors (October 2022), hardwood flooring in the living room, dining room & two main floor bedrooms (2022), elegant California shutters (2024), updated laundry room with new sink & shelving (2023), refreshed kitchen cabinetry (2025), and a fully finished basement completed in 2025. Additional updates include fridge, washer, dryer & stove (2025), furnace & hot water heater (2025), plus front steps and garden wall enhancements (2025). An exceptional opportunity for downsizers or those seeking low-maintenance living in one of Hamilton’s most desirable adult lifestyle communities!
    62 days
    |
    14
    |
    0
    |

    Zillow last checked:

    Listing updated:

    Listed by:

    Rod Frank, Salesperson,

    RE/MAX Escarpment Frank Realty,

    Samantha Frank, Salesperson,

    RE/MAX Escarpment Frank Realty

    Source: ITSO,MLS®#: 40829314Originating MLS®#: Cornerstone Association of REALTORS®

      Facts & features

      Interior

      Bedrooms & bathrooms
      • Bedrooms: 3
      • Bathrooms: 3
      • Full bathrooms: 3
      • Main level bathrooms: 2
      • Main level bedrooms: 2
      Other
      • Level: Main
      Bedroom
      • Level: Main
      Bedroom
      • Level: Second
      Bathroom
      • Features: 4-Piece
      • Level: Main
      Bathroom
      • Features: 3-Piece
      • Level: Main
      Bathroom
      • Features: 4-Piece, Ensuite Privilege
      • Level: Second
      Dining room
      • Level: Main
      Kitchen
      • Level: Main
      Laundry
      • Level: Main
      Living room
      • Level: Main
      Recreation room
      • Level: Basement
      Sitting room
      • Level: Second
      Heating
      • Forced Air, Natural Gas
      Cooling
      • Central Air
      Appliances
      • Included: Built-in Microwave, Dishwasher, Dryer, Refrigerator, Stove, Washer
      • Laundry: In-Suite
      Features
      • Central Vacuum, None
      • Windows: Window Coverings
      • Basement: Full,Partially Finished
      • Has fireplace: Yes
      • Fireplace features: Gas
      Interior area
      • Total structure area: 2,163
      • Total interior livable area: 1,678 sqft
      • Finished area above ground: 1,678
      • Finished area below ground: 485

      Property

      Parking
      • Total spaces: 2
      • Parking features: Attached Garage, Garage Door Opener, Private Drive Single Wide
      • Attached garage spaces: 1
      • Uncovered spaces: 1
      Features
      • Stories: 1
      • Frontage type: South
      Lot
      • Features: Urban, Airport, Library, Major Highway, Place of Worship, Public Transit, Rec./Community Centre
      Details
      • Parcel number: 184080034
      • Zoning: RM3-162

      Construction

      Type & style
      • Home type: Townhouse
      • Architectural style: Bungaloft
      • Property subtype: Row/Townhouse, Residential, Condominium
      • Attached to another structure: Yes
      Materials
      • Brick Veneer, Stone
      • Foundation: Poured Concrete
      • Roof: Asphalt Shing
      Condition
      • 16-30 Years
      • New construction: No
      • Year built: 2007

      Utilities & green energy

      • Sewer: Sewer (Municipal)
      • Water: Municipal

      Community & HOA

      HOA
      • Has HOA: Yes
      • Amenities included: BBQs Permitted, Clubhouse, Fitness Center, Game Room, Library, Party Room, Pool, Sauna, Tennis Court(s), Parking
      • Services included: Cable TV, Maintenance Grounds, Internet, Roof, Telephone, Windows
      • HOA fee: C$519 monthly
      Location
      • Region: Hamilton

      Financial & listing details

      • Price per square foot: C$477/sqft
      • Annual tax amount: C$5,662
      • Date on market: 5/12/2026
      • Inclusions: Built-in Microwave, Central Vac, Dishwasher, Dryer, Garage Door Opener, Refrigerator, Stove, Washer, Window Coverings, Electric Light Fixtures
      Rod Frank, Salesperson

      Rod Frank, Salesperson

      By pressing Contact Agent, you agree that the real estate professional identified above may call/text you about your search, which may involve use of automated means and pre-recorded/artificial voices. You don't need to consent as a condition of buying any property, goods, or services. Message/data rates may apply. You also agree to our Terms of Use. Zillow does not endorse any real estate professionals. We may share information about your recent and future site activity with your agent to help them understand what you're looking for in a home.

        Price history

        DateEventPrice
        7/8/2026ContingentC$799,900C$477/sqft
        Source: TRREB #X13114434 Report a problem
        5/12/2026Listed for saleC$799,900-4.8%C$477/sqft
        Source: TRREB #X13114434 Report a problem
        8/29/2022Listing removed--
        Source: Cornerstone Association of REALTORS® - Hamilton-Burlington #H4143632 Report a problem
        8/11/2022Listed for saleC$839,900C$501/sqft
        Source: Cornerstone Association of REALTORS® - Hamilton-Burlington #H4143632 Report a problem

        Public tax history

        Tax history is unavailable.

        Climate risks

        Neighborhood: L9B

        Getting around

        4 / 100
        Car-Dependent
        26 / 100
        Somewhat Bikeable

        Nearby schools

        GreatSchools rating

        No schools nearby

        We couldn't find any schools near this home.

        Similar homes