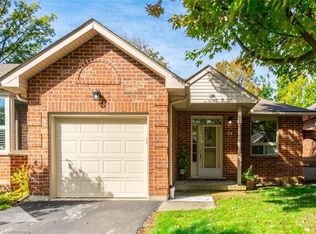
Welcome to 34 Greentrail Drive in the adult community of Twentyplace. This spacious loft style home features a bright eat in kitchen with morning sun, a large living and dining area with hardwood floors, and a private back patio overlooking a peaceful landscaped garden. Freshly painted throughout with a convenient powder room at the front entrance and a generous main floor primary bedroom with full ensuite. The upper loft offers a second living space, large bedroom, and full updated 3 piece bath, ideal for guests. Unfinished basement with flexible laundry options on the main level or lower level. Enjoy exceptional amenities including a clubhouse, pool, tennis, shuffleboard, gym, sauna, hot tub, and vibrant social groups. Close to shopping and highway access, this home won’t last.
Under contract
C$634,999
34 Greentrail Dr, Hamilton, ON L0R 1W0
2beds
1,679sqft
Row/Townhouse, Residential, Condominium
Built in 1999
-- sqft lot
$-- Zestimate®
C$378/sqft
C$825/mo HOA
What's special
Spacious loft style homeFreshly painted throughoutLarge bedroom
- 170 days
- 8
- 0
Zillow last checked:
Listing updated:
Listed by:
Elaine Woodley, Salesperson,
Coldwell Banker-Burnhill Realty
Source: ITSO,MLS®#: 40824920Originating MLS®#: Cornerstone Association of REALTORS®
Facts & features
Interior
Bedrooms & bathrooms
- Bedrooms: 2
- Bathrooms: 3
- Full bathrooms: 2
- 1/2 bathrooms: 1
- Main level bathrooms: 2
- Main level bedrooms: 1
Other
- Level: Main
Bedroom
- Level: Second
Bathroom
- Features: 2-Piece
- Level: Main
Bathroom
- Features: 3-Piece
- Level: Second
Other
- Features: 3-Piece
- Level: Main
Dining room
- Level: Main
Foyer
- Level: Main
Great room
- Level: Main
Kitchen
- Level: Main
Laundry
- Level: Main
Loft
- Level: Second
Recreation room
- Level: Basement
Heating
- Forced Air, Natural Gas
Cooling
- Central Air
Appliances
- Included: Built-in Microwave, Dishwasher, Dryer, Hot Water Tank Owned, Refrigerator, Stove, Washer
- Laundry: Laundry Room
Features
- Auto Garage Door Remote(s), Ceiling Fan(s)
- Windows: Window Coverings
- Basement: Full,Unfinished
- Number of fireplaces: 1
- Fireplace features: Living Room, Gas
Interior area
- Total structure area: 1,679
- Total interior livable area: 1,679 sqft
- Finished area above ground: 1,679
Property
Parking
- Total spaces: 2
- Parking features: Attached Garage, Garage Door Opener, Private Drive Single Wide
- Attached garage spaces: 1
- Uncovered spaces: 1
Features
- Stories: 1
- Has private pool: Yes
- Pool features: Community, Indoor, In Ground
- Frontage type: East
Lot
- Features: Urban, Airport, Place of Worship, Quiet Area
Details
- Parcel number: 182860002
- Zoning: RM3-002
Construction
Type & style
- Home type: Townhouse
- Architectural style: Townhouse
- Property subtype: Row/Townhouse, Residential, Condominium
- Attached to another structure: Yes
Materials
- Brick
- Foundation: Concrete Perimeter
- Roof: Asphalt Shing
Condition
- 16-30 Years
- New construction: No
- Year built: 1999
Utilities & green energy
- Sewer: Sewer (Municipal)
- Water: Municipal
Community & HOA
Community
- Security: Smoke Detector, Carbon Monoxide Detector(s), Smoke Detector(s)
HOA
- Has HOA: Yes
- Amenities included: BBQs Permitted, Clubhouse, Barbecue, Fitness Center, Game Room, Library, Party Room, Pool, Sauna, Tennis Court(s), Parking
- Services included: Insurance, Building Maintenance, Cable TV, Common Elements, Maintenance Grounds, Internet, Parking, Snow Removal, Water, Windows
- HOA fee: C$825 monthly
Location
- Region: Hamilton
Financial & listing details
- Price per square foot: C$378/sqft
- Annual tax amount: C$5,007
- Date on market: 4/30/2026
- Inclusions: Built-in Microwave, Dishwasher, Dryer, Garage Door Opener, Hot Water Tank Owned, Refrigerator, Smoke Detector, Stove, Washer, Window Coverings, Fridge In Basement, Work Bench In Basement.
Price history
| Date | Event | Price |
|---|---|---|
| 9/24/2026 | Contingent | C$634,999C$378/sqft |
Source: ITSO #40824920 Report a problem | ||
| 9/2/2026 | Price change | C$634,999-1.4%C$378/sqft |
Source: ITSO #40824920 Report a problem | ||
| 7/7/2026 | Price change | C$644,000-1.7%C$384/sqft |
Source: ITSO #40824920 Report a problem | ||
| 5/19/2026 | Price change | C$655,000-3%C$390/sqft |
Source: ITSO #40824920 Report a problem | ||
| 4/30/2026 | Listed for sale | C$675,000C$402/sqft |
Source: ITSO #40824920 Report a problem | ||
Public tax history
Tax history is unavailable.
Climate risks
Neighborhood: L0R
Nearby schools
GreatSchools rating
No schools nearby
We couldn't find any schools near this home.
Similar homes
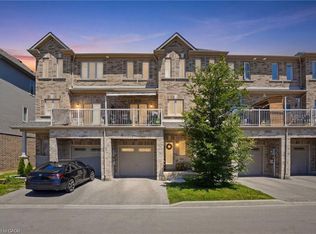
- C$649,9003 bd3 ba1.8k sqft27 Crossings Way, Hamilton, ON L0R 1P0For Sale
 MLS ID #40870537, Alexandra Borondy, Salesperson, RE/MAX Escarpment Realty Inc.. ITSO
 - C$749,9902 bd2 ba1.7k sqft29 Archdeacon Clark Trl, Hamilton, ON L9B 2M1For Sale
 MLS ID #40843057, Ian Keogh, Salesperson, Re/Max Twin City Realty Inc.. ITSO
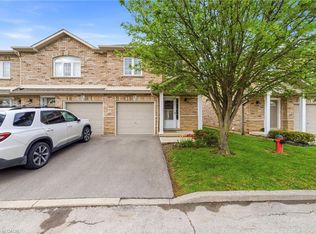
 - C$614,9993 bd3 ba1.3k sqft1771 Upper Wentworth St #21, Hamilton, ON L9B 2Y2For Sale
 MLS ID #40829663, Bachar Rofaeil, Salesperson, Royal LePage State Realty Inc.. ITSO
 - C$519,9003 bd2 ba1.3k sqft1860 Upper Gage Ave #3, Hamilton, ON L8W 3Y6For Sale
 MLS ID #40863941, Mike Desormeaux, Salesperson, Rock Star Real Estate Inc.. ITSO
