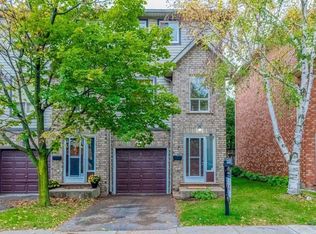
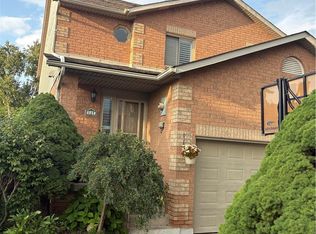
Welcome to this beautifully well maintained 3-storey END UNIT townhouse nestled in one of Hamilton’s most desirable and convenient neighbourhoods. This spacious 3-bedroom, 3-bathroom home offers a functional layout with a 2-piece powder room, 3-piece bathroom, and a 4-piece ensuite in the primary bedroom. The main level features a welcoming family room with patio doors leading to the backyard, complete with a convenient gas BBQ line—perfect for outdoor entertaining. The main level also provides direct interior access to the garage. Upstairs, the second level offers a comfortable living room with a fireplace, creating a cozy setting for relaxing on winter evenings. A separate dining room and bright eat-in kitchen provide an ideal space for everyday living and entertaining. The primary bedroom features its own private 4-piece ensuite, offering a comfortable retreat at the end of the day. Recent updates include flooring, light fixtures, and fresh paint, while the roof and windows have also been updated. Ideally located just steps from Limeridge Mall and surrounded by an abundance of shopping, dining, schools, parks, and convenient amenities. Easy access to major highways makes commuting throughout Hamilton and beyond a breeze. With Limeridge Mall undergoing exciting redevelopment, including the planned new Supercentre Walmart and CF Limeridge improvements, this location offers both convenience and future potential. The condo fee provides excellent value and includes exterior building maintenance, landscaping, snow removal, water, cable TV, exterior building insurance, and garbage removal. A quiet, comfortable, and highly convenient community—an excellent opportunity for first-time buyers, families, or those looking for a low-maintenance lifestyle in a sought-after Hamilton location.
For sale
C$599,000
384 Limeridge Rd E #16, Hamilton, ON L9A 2S7
3beds
1,772sqft
Row/Townhouse, Residential, Condominium
Built in 1994
2,613 Square Feet Lot
$-- Zestimate®
C$338/sqft
C$1,276/mo HOA
What's special
Functional layoutSeparate dining roomBright eat-in kitchen
- 48 days
- 9
- 0
Zillow last checked:
Listing updated:
Listed by:
Ben Nuri-Khidir, Salesperson,
Bridgecan Realty Corp.
Source: ITSO,MLS®#: 40858803Originating MLS®#: Cornerstone Association of REALTORS®
Facts & features
Interior
Bedrooms & bathrooms
- Bedrooms: 3
- Bathrooms: 3
- Full bathrooms: 2
- 1/2 bathrooms: 1
- Main level bathrooms: 1
Other
- Level: Third
Bedroom
- Level: Third
Bedroom
- Level: Third
Bathroom
- Features: 2-Piece
- Level: Main
Bathroom
- Features: 3-Piece
- Level: Third
Other
- Features: 4-Piece
- Level: Third
Dining room
- Level: Second
Family room
- Level: Main
Kitchen
- Description: Eat in Kitchen
- Level: Second
Living room
- Level: Second
Utility room
- Level: Main
Heating
- Fireplace(s), Fireplace-Gas, Forced Air
Cooling
- Central Air
Appliances
- Included: Built-in Microwave, Dishwasher, Dryer, Hot Water Tank Owned, Refrigerator, Stove, Washer
Features
- Central Vacuum, Auto Garage Door Remote(s)
- Windows: Window Coverings
- Basement: None
- Has fireplace: Yes
Interior area
- Total structure area: 1,772
- Total interior livable area: 1,772 sqft
- Finished area above ground: 1,772
Property
Parking
- Total spaces: 2
- Parking features: Attached Garage, Front Yard Parking, Private Drive Single Wide, Guest
- Attached garage spaces: 1
- Uncovered spaces: 1
Features
- Stories: 3
- Frontage type: South
Lot
- Size: 2,613 Square Feet
- Features: Urban, Airport, Corner Lot, Highway Access, Hospital, Park, Playground Nearby, Public Transit, Quiet Area, Regional Mall, Schools, Shopping Nearby, Other
Details
- Parcel number: 182080016
- Zoning: C5
Construction
Type & style
- Home type: Townhouse
- Architectural style: Townhouse
- Property subtype: Row/Townhouse, Residential, Condominium
- Attached to another structure: Yes
Materials
- Aluminum Siding, Brick, Concrete
- Roof: Shingle
Condition
- 31-50 Years
- New construction: No
- Year built: 1994
Utilities & green energy
- Sewer: Sewer (Municipal)
- Water: Municipal
Community & HOA
Community
- Security: Carbon Monoxide Detector, Smoke Detector
HOA
- Has HOA: Yes
- Amenities included: Parking, Other
- Services included: Insurance, Building Maintenance, Cable TV, Common Elements, Maintenance Grounds, Parking, Trash, Property Management Fees, Roof, Snow Removal, Water, Windows, Other
- HOA fee: C$638 monthly
- Second HOA fee: C$638 monthly
Location
- Region: Hamilton
Financial & listing details
- Price per square foot: C$338/sqft
- Annual tax amount: C$3,937
- Date on market: 8/27/2026
- Inclusions: Built-in Microwave, Carbon Monoxide Detector, Central Vac, Dishwasher, Dryer, Hot Water Tank Owned, Refrigerator, Smoke Detector, Stove, Washer, Window Coverings
Price history
| Date | Event | Price |
|---|---|---|
| 8/27/2026 | Listed for sale | C$599,000C$338/sqft |
Source: ITSO #40858803 Report a problem | ||
Public tax history
Tax history is unavailable.
Climate risks
Neighborhood: Bruleville
Nearby schools
GreatSchools rating
No schools nearby
We couldn't find any schools near this home.
Schools provided by the listing agent
- Elementary: St Michaels Catholic And Norwood Park Public
Source: ITSO. This data may not be complete. We recommend contacting the local school district to confirm school assignments for this home.
Similar homes
- C$569,0003 bd3 ba1.3k sqft14 Brucedale Ave E #10, Hamilton, ON L9A 1M8For Sale
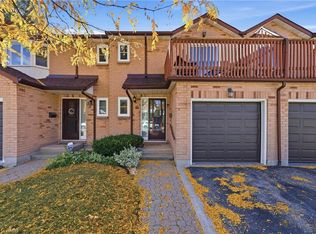 MLS ID #40869657, Brent Simpson, Salesperson, Coldwell Banker Community Professionals. ITSO
 - C$614,9993 bd3 ba1.3k sqft1771 Upper Wentworth St #21, Hamilton, ON L9B 2Y2For Sale
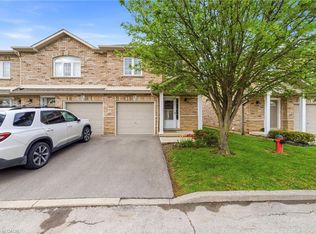 MLS ID #40829663, Bachar Rofaeil, Salesperson, Royal LePage State Realty Inc.. ITSO
 - C$550,0004 bd2 ba1.2k sqft1967 Main St W #7, Hamilton, ON L8S 4P4For Sale
 MLS ID #40870728, Gary Vandervelde, Salesperson, RE/MAX Escarpment Realty Inc.. ITSO
 - C$629,9993 bd2 ba1.3k sqft125 Terni Blvd, Hamilton, ON L8W 3W4For Sale
 MLS ID #40840979, Asarhadoun Kattina, Salesperson, One Percent Realty Ltd.. ITSO
