Situated in one of the most sought after and desirable neighborhoods on Stoney Creek Mountain. This lovely FREEHOLD end unit townhome offers three spacious bedrooms with zero condo fees. Freshly painted in a neutral palette, the home opens into a functional kitchen featuring maple cabinetry, a microwave shelf, black appliances and a breakfast bar. The separate dining area flows seamlessly into a large, bright living room boasting a cozy gas fireplace and an impressive wall of windows that flood the space with natural light. Recent 2026 renovations showcase new luxury vinyl flooring across the main level, plush Berber carpeting on the staircase and bedrooms, updated light fixtures, and a refreshed 4pc bathroom with a new vanity and toilet. The partially finished basement expands your living space with a large recreation room, dedicated laundry room & an additional half bath. Outside, step into a fully fenced rear yard featuring a large, covered deck ideal for entertaining. Practical extras include A/C, a concrete driveway, storage shed, an updated exterior garage door with inside access & GDO. Located within walking distance of Felker’s Falls Conservation Area and the scenic Bruce Trail, while remaining close to all major amenities, transit, and offering effortless access to the Red Hill Valley Parkway and LINC, this turnkey property is an absolute must see!
For sale
C$649,900
32 Silvervine Dr, Hamilton, ON L8J 1K2
3beds
1,188sqft
Row/Townhouse, Residential
Built in 1977
3,093 Square Feet Lot
$-- Zestimate®
C$547/sqft
C$-- HOA
What's special
Three spacious bedroomsFunctional kitchenMaple cabinetryMicrowave shelfBlack appliancesBreakfast barSeparate dining area
- 49 days
- 7
- 0
Zillow last checked:
Listing updated:
Listed by:
Jennifer Robb, Salesperson,
Royal LePage State Realty Inc.,
Kevin Robb, Salesperson,
Royal LePage State Realty Inc.
Source: ITSO,MLS®#: 40855819Originating MLS®#: Cornerstone Association of REALTORS®
Facts & features
Interior
Bedrooms & bathrooms
- Bedrooms: 3
- Bathrooms: 3
- Full bathrooms: 1
- 1/2 bathrooms: 2
- Main level bathrooms: 1
Other
- Level: Second
Bedroom
- Level: Second
Bedroom
- Level: Second
Bathroom
- Features: 2-Piece
- Level: Main
Bathroom
- Features: 4-Piece
- Level: Second
Bathroom
- Features: 2-Piece
- Level: Basement
Bathroom
- Features: 2-Piece
- Level: Basement
Dining room
- Level: Main
Kitchen
- Level: Main
Laundry
- Level: Basement
Living room
- Level: Main
Recreation room
- Level: Basement
Heating
- Forced Air
Cooling
- Central Air
Appliances
- Included: Dishwasher, Dryer, Refrigerator, Washer
- Laundry: In Basement
Features
- None
- Basement: Full,Partially Finished
- Number of fireplaces: 1
- Fireplace features: Gas
Interior area
- Total structure area: 1,188
- Total interior livable area: 1,188 sqft
- Finished area above ground: 1,188
Video & virtual tour
Property
Parking
- Total spaces: 2
- Parking features: Attached Garage, Garage Door Opener, Private Drive Single Wide
- Attached garage spaces: 1
- Uncovered spaces: 1
Features
- Stories: 2
- Patio & porch: Deck
- Frontage type: East
- Frontage length: 28.06
Lot
- Size: 3,093 Square Feet
- Dimensions: 28.06 x 110.24
- Features: Urban, Greenbelt, Highway Access, Library, Major Highway, Park, Public Transit, Trails
Details
- Parcel number: 170970729
- Zoning: RM2
Construction
Type & style
- Home type: Townhouse
- Architectural style: Townhouse
- Property subtype: Row/Townhouse, Residential
- Attached to another structure: Yes
Materials
- Brick, Vinyl Siding
- Foundation: Poured Concrete
- Roof: Asphalt Shing
Condition
- 31-50 Years
- New construction: No
- Year built: 1977
Utilities & green energy
- Sewer: Sewer (Municipal)
- Water: Municipal-Metered
Community & HOA
Location
- Region: Hamilton
Financial & listing details
- Price per square foot: C$547/sqft
- Annual tax amount: C$3,938
- Date on market: 8/14/2026
- Inclusions: Dishwasher, Dryer, Garage Door Opener, Refrigerator, Washer, Electric Light Fixtures, Cooktop, Wall Oven, Security Cameras (4) And Recording Device, Shed, Curtain Rods
- Exclusions: Staging Materials And All Window Sheers.
Price history
| Date | Event | Price |
|---|---|---|
| 9/10/2026 | Price change | C$649,900-2.3%C$547/sqft |
Source:  TRREB #X13676606 Report a problem TRREB #X13676606 Report a problem | ||
| 8/14/2026 | Listed for sale | C$664,900C$560/sqft |
Source: TRREB #X13676606 Report a problem | ||
Public tax history
Tax history is unavailable.
Climate risks
Neighborhood: Albion
Nearby schools
GreatSchools rating
No schools nearby
We couldn't find any schools near this home.
Similar homes
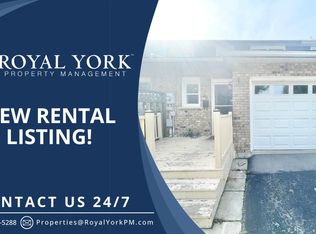
- C$649,9993 bd3 ba1.2k sqft171 Highbury Dr #13, Hamilton, ON L8J 3Y9For Sale
 MLS ID #40850500, Asarhadoun Kattina, Salesperson, One Percent Realty Ltd.. ITSO
 - C$539,9993 bd2 ba1.2k sqft1115 Paramount Dr #50, Hamilton, ON L8J 1P6For Sale
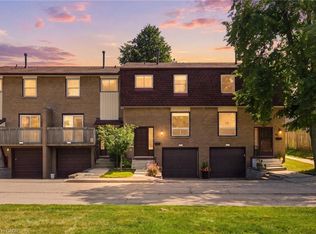 MLS ID #40860081, Drew Woolcott, Broker, RE/MAX Escarpment Realty Inc.. ITSO
 - C$699,9003 bd2 ba1.4k sqft148 Saint Andrews Dr, Hamilton, ON L8K 6C3For Sale
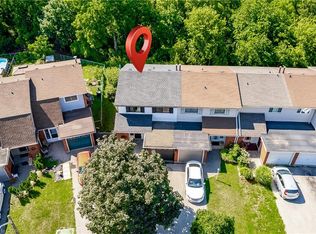 MLS ID #40859452, Annachie Borsellino-Luchsinger, Salesperson, Realty World Legacy. ITSO
 - C$739,0003 bd2 ba1.3k sqft80 Chilton Dr, Hamilton, ON L8J 1M4For Sale
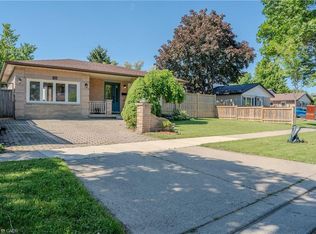 MLS ID #40843842, Adrian Kiani Khalkhal, Salesperson, Right at Home Realty. ITSO
