Skip main navigation
For sale
  • C$879,900

    20 Audubon St S, Hamilton, ON L8J 1J7

    3beds
    1,407sqft
    Single Family Residence, Residential
    Built in ----
    5,500 Square Feet Lot
    $-- Zestimate®
    C$625/sqft
    C$-- HOA

    What's special

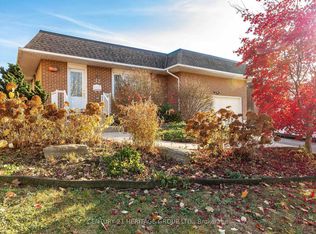
    Excellent opportunity for the discerning buyer. This home is a true showpiece, situated on a beautifully landscaped lot in a prime Stoney Creek Mountain location within the highly desirable Heritage Green neighbourhood. As you enter, you’re welcomed by an open foyer that leads into a sun-filled living room, an inviting space perfect for relaxing or entertaining. Beautifully appointed throughout and completely updated with the finest materials, featuring custom millwork, skylights, gourmet kitchen with quartz countertops, upscale appliances and pot-filler. The bedroom level has three bedrooms and a spa-like main bathroom with heated floors. The lower level features a spacious family room with fireplace, second bathroom and laundry room. Enjoy the cozy three season sunroom with fireplace and walkout to deck. Prime location just steps to schools, parks, shopping and all major amenities. Walking distance to Felker’s Falls Conservation Area. Minutes to highway access, ideal for commuters. This is an opportunity you won’t want to miss.
    18 days
    |
    6
    |
    0
    |

    Zillow last checked:

    Listing updated:

    Listed by:

    Marg Morren, Salesperson,

    RE/MAX Escarpment Realty Inc.,

    Alex Morren, Salesperson,

    RE/MAX Escarpment Realty Inc.

    Source: ITSO,MLS®#: 40842607Originating MLS®#: Cornerstone Association of REALTORS®

      Facts & features

      Interior

      Bedrooms & bathrooms
      • Bedrooms: 3
      • Bathrooms: 2
      • Full bathrooms: 2
      Other
      • Features: Hardwood Floor
      • Level: Second
      Bedroom
      • Features: Hardwood Floor
      • Level: Second
      Bedroom
      • Features: Hardwood Floor
      • Level: Second
      Bathroom
      • Features: 5+ Piece
      • Level: Second
      Bathroom
      • Features: 3-Piece
      • Level: Lower
      Dining room
      • Features: Hardwood Floor
      • Level: Main
      Family room
      • Level: Lower
      Kitchen
      • Features: Carpet Free, Skylight
      • Level: Main
      Laundry
      • Description: Porcelain flooring, with full size washer and dryer, utility sink, cabinetry and closet with walkout to sunroom.
      • Level: Lower
      Living room
      • Features: Hardwood Floor
      • Level: Main
      Sunroom
      • Level: Main
      Heating
      • Forced Air, Natural Gas
      Cooling
      • Central Air
      Appliances
      • Included: Water Heater Owned, Dishwasher, Dryer, Gas Stove, Range Hood, Refrigerator, Washer
      • Laundry: Laundry Room, Lower Level, Sink
      Features
      • Central Vacuum, Auto Garage Door Remote(s)
      • Windows: Window Coverings, Skylight(s)
      • Basement: Partial,Partially Finished
      • Number of fireplaces: 2
      • Fireplace features: Electric, Family Room, Wood Burning
      Interior area
      • Total structure area: 1,951
      • Total interior livable area: 1,407 sqft
      • Finished area above ground: 1,407
      • Finished area below ground: 544

      Property

      Parking
      • Total spaces: 2
      • Parking features: Attached Garage, Garage Door Opener, Inside Entrance, Private Drive Single Wide
      • Attached garage spaces: 1
      • Uncovered spaces: 1
      Features
      • Stories: 1
      • Frontage type: South
      • Frontage length: 50.00
      Lot
      • Size: 5,500 Square Feet
      • Dimensions: 50 x 110
      • Features: Urban, Rectangular, Dog Park, Near Golf Course, Hospital, Major Highway, Park, Place of Worship, Public Transit, Quiet Area, Schools, Shopping Nearby
      • Topography: Level
      Details
      • Parcel number: 170970804
      • Zoning: R1

      Construction

      Type & style
      • Home type: SingleFamily
      • Property subtype: Single Family Residence, Residential
      Materials
      • Brick, Vinyl Siding
      • Foundation: Block
      • Roof: Asphalt Shing
      Condition
      • 31-50 Years
      • New construction: No

      Utilities & green energy

      • Sewer: Sewer (Municipal)
      • Water: Municipal

      Community & HOA

      Community
      • Security: Smoke Detector
      Location
      • Region: Hamilton

      Financial & listing details

      • Price per square foot: C$625/sqft
      • Annual tax amount: C$5,404
      • Date on market: 6/24/2026
      • Inclusions: Central Vac, Dishwasher, Dryer, Garage Door Opener, Gas Stove, Range Hood, Refrigerator, Smoke Detector, Washer, Window Coverings
      Marg Morren, Salesperson

      Marg Morren, Salesperson

      By pressing Contact Agent, you agree that the real estate professional identified above may call/text you about your search, which may involve use of automated means and pre-recorded/artificial voices. You don't need to consent as a condition of buying any property, goods, or services. Message/data rates may apply. You also agree to our Terms of Use. Zillow does not endorse any real estate professionals. We may share information about your recent and future site activity with your agent to help them understand what you're looking for in a home.

        Price history

        DateEventPrice
        6/24/2026Listed for saleC$879,900C$625/sqft
        Source: TRREB #X13483862 Report a problem

        Public tax history

        Tax history is unavailable.

        Climate risks

        Neighborhood: Albion

        Getting around

        55 / 100
        Somewhat Walkable
        53 / 100
        Bikeable

        Nearby schools

        GreatSchools rating

        No schools nearby

        We couldn't find any schools near this home.

        Schools provided by the listing agent
        • Elementary: Billy Green/St. Paul
        • High: Saltfleet/Bishop Ryan

        Source: ITSO. This data may not be complete. We recommend contacting the local school district to confirm school assignments for this home.

        Similar homes