Original owners – offered for sale for the first time! Truly one-of-a-kind, custom-built 4-bedroom home featuring a Major Addition with a Spectacular Great Room and additional Primary Suite. Bright living room with balcony overlooking the front courtyard. Remodeled white kitchen with granite counters and double French doors opening to the impressive Great room with soaring 17-ft ceilings. Circular staircase leads to a private Primary Suite with 4-pc ensuite and whirlpool tub. This home also features a guest bedroom, with its own ensuite! Fully finished lower level plus family room with reclaimed brick gas fireplace. Walk out from the kitchen to a private backyard oasis featuring multi-tiered composite decking and cobblestone garden pathways—perfect for entertaining. Additional features include automatic lighting interior thru out , front & rear sprinklers, exterior accent/security lighting and oversized double garage with EV electrical outlet. Walking distance to Felker's Falls ConservationArea .Ideal for commuters just minutes to Highway access. An exceptional home with far too many features to list!
New construction
C$949,888
39 Audubon St S, Hamilton, ON L8J 1J6
4beds
2,046sqft
Single Family Residence, Residential
Built in 1979
5,967 Square Feet Lot
$-- Zestimate®
C$464/sqft
C$-- HOA
What's special
Additional primary suiteCircular staircaseFully finished lower levelFront and rear sprinklers
- 3 days
- 21
- 2
Zillow last checked:
Listing updated:
Listed by:
John Diliberto, Broker,
RE/MAX Escarpment Realty Inc.,
Julie Diliberto-Kirkelos, Salesperson,
RE/MAX Escarpment Realty Inc.
Source: ITSO,MLS®#: 40864028Originating MLS®#: Cornerstone Association of REALTORS®
Facts & features
Interior
Bedrooms & bathrooms
- Bedrooms: 4
- Bathrooms: 4
- Full bathrooms: 3
- 1/2 bathrooms: 1
- Main level bathrooms: 2
- Main level bedrooms: 3
Bedroom
- Level: Main
Bedroom
- Level: Main
Bedroom
- Level: Main
Other
- Features: 4-Piece, Ensuite, Walk-in Closet
- Level: Second
Other
- Features: Ensuite, Walk-in Closet
- Level: Second
Bedroom
- Level: Main
Bedroom
- Level: Main
Bedroom
- Level: Main
Bathroom
- Features: 3-Piece
- Level: Main
Bathroom
- Features: 3-Piece
- Level: Main
Bathroom
- Features: 2-Piece
- Level: Basement
Other
- Features: 3-Piece, Ensuite
- Level: Main
Other
- Features: 4-Piece
- Level: Second
Dining room
- Level: Main
Family room
- Features: 2-Piece, Fireplace
- Level: Lower
Family room
- Level: Main
Foyer
- Level: Main
Foyer
- Level: Main
Great room
- Level: Main
Kitchen
- Level: Main
Other
- Level: Main
Laundry
- Level: Lower
Laundry
- Level: Basement
Living room
- Level: Main
Living room
- Level: Main
Recreation room
- Level: Basement
Workshop
- Level: Lower
Workshop
- Level: Basement
Heating
- Forced Air, Natural Gas
Cooling
- Central Air
Appliances
- Included: Water Heater Owned, Dishwasher, Dryer, Refrigerator, Stove, Washer
- Laundry: Lower Level
Features
- High Speed Internet, Central Vacuum, Auto Garage Door Remote(s), Water Meter
- Windows: Window Coverings
- Basement: Separate Entrance,Full,Finished
- Number of fireplaces: 2
- Fireplace features: Family Room, Insert, Gas
Interior area
- Total structure area: 2,620
- Total interior livable area: 2,046 sqft
- Finished area above ground: 2,046
- Finished area below ground: 574
Video & virtual tour
Property
Parking
- Total spaces: 6
- Parking features: Attached Garage, Garage Door Opener, Inside Entrance, Private Drive Double Wide
- Attached garage spaces: 2
- Uncovered spaces: 4
Features
- Stories: 2
- Patio & porch: Deck, Patio
- Exterior features: Balcony, Lawn Sprinkler System
- Has view: Yes
- View description: Trees/Woods
- Frontage type: North
- Frontage length: 59.19
Lot
- Size: 5,967 Square Feet
- Dimensions: 59.19 x 110
- Features: Urban, Near Golf Course, Greenbelt, Highway Access, Hospital, Major Highway, Park, Place of Worship, Rec./Community Centre, Shopping Nearby
- Topography: Flat,Level,Wooded/Treed
Details
- Additional structures: Shed(s)
- Parcel number: 170970965
- Zoning: R2
Construction
Type & style
- Home type: SingleFamily
- Architectural style: Contemporary
- Property subtype: Single Family Residence, Residential
Materials
- Brick, Block, Stucco
- Foundation: Concrete Block
- Roof: Asphalt Shing
Condition
- 31-50 Years,New Construction
- New construction: Yes
- Year built: 1979
Utilities & green energy
- Sewer: Sewer (Municipal)
- Water: Municipal
- Utilities for property: Cable Connected, Electricity Connected, Natural Gas Connected, Phone Connected
Community & HOA
Community
- Security: Smoke Detector(s)
Location
- Region: Hamilton
Financial & listing details
- Price per square foot: C$464/sqft
- Annual tax amount: C$6,009
- Date on market: 9/17/2026
- Inclusions: Central Vac, Dishwasher, Dryer, Garage Door Opener, Refrigerator, Stove, Washer, Window Coverings, All Window Coverings, California Shutters, Lg Fridge, Stove, Dishwasher, Custom Kitchen Table With 10 Chairs, Washer, Dryer, Shed, 2 Front Benches
- Electric utility on property: Yes
Price history
| Date | Event | Price |
|---|---|---|
| 9/17/2026 | Listed for sale | C$949,888C$464/sqft |
Source: ITSO #40864028 Report a problem | ||
Public tax history
Tax history is unavailable.
Climate risks
Neighborhood: Albion
Nearby schools
GreatSchools rating
No schools nearby
We couldn't find any schools near this home.
Similar homes
- C$924,9004 bd3 ba2k sqft35 Gerald Cres, Hamilton, ON L8J 2J7For Sale
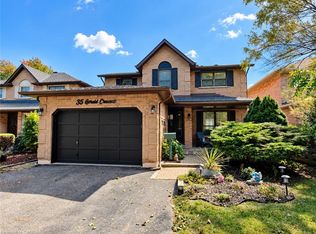 MLS ID #40864811, Jeff Robson, Salesperson, RE/MAX Escarpment Realty Inc.. ITSO
 - C$864,9005 bd2 ba1.3k sqft10 Audubon St N, Hamilton, ON L8J 1P7For Sale
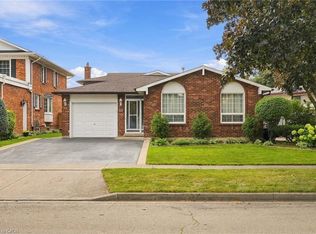 MLS ID #40863690, Tobias Richard Smulders, Broker, RE/MAX Escarpment Realty Inc.. ITSO
 - C$965,0005 bd4 ba2.2k sqft35 Royal Coachman Way, Hamilton, ON L8J 0M2For Sale
 MLS ID #40864042, Mark Thomas Woehrle, Broker, RE/MAX Escarpment Realty Inc.. ITSO
 - C$899,0004 bd2 ba2.2k sqft309 Hixon Rd, Hamilton, ON L8K 2C8For Sale
 MLS ID #40864838, Bhakti Patel, Salesperson, HOMELIFE MIRACLE REALTY LTD. ITSO
