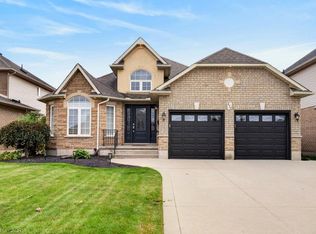
The complete package! This beautiful 4 + 1 bedroom, 3.5 bathroom home offers nearly 3000 sqft of finished living space evenly spread between 3 spacious levels. The main level presents you with an inviting foyer, expansive re-designed eat-in kitchen with plenty of cabinetry, abundance of counter space & granite countertops. Find peace in the elegant formal living room complete with crown moulding, and a cozy family room with a gas fireplace and walkout to yard. This spacious main level also features two-piece powder room and main level laundry area with both side and garage access doors. Take the staircase up to the bedroom level where you’ll find the primary bedroom featuring the modern 4-piece ensuite bathroom, 3 more good-sized bedrooms, and the second 4-piece bathroom. Enjoy even more finished living space on the lower level with flexible space for your own desired uses along with another full bathroom, utility room, and cold room. This beautifully finished space is currently being used as a 5th bedroom, fitness area, and living room. You’ll be impressed with the privacy of the backyard and the overhang shelter, pool and manicured landscaping. An excellent spot to spend the day entertaining or chilling by the pool. Keep in mind that 7 Apex Court is a short walk Felker’s Falls Conservation Area, The Bruce Trail, multiple playgrounds, schools, Valley Park Community Centre and easy highway access. Time to give your family the space they deserve in this highly desirable location, within a friendly & private court. Must be seen to appreciate!
For sale
C$1,059,000
7 Apex Ct, Hamilton, ON L8J 1J2
5beds
2,033sqft
Single Family Residence, Residential
Built in ----
5,513 Square Feet Lot
$-- Zestimate®
C$521/sqft
C$-- HOA
What's special
Inviting foyerExpansive re-designed eat-in kitchenPlenty of cabinetryCrown mouldingWalkout to yardTwo-piece powder roomUtility room
- 94 days
- 11
- 0
Zillow last checked:
Listing updated:
Listed by:
Paul Mcdowell, Broker,
Coldwell Banker Community Professionals
Source: ITSO,MLS®#: 40847337Originating MLS®#: Cornerstone Association of REALTORS®
Facts & features
Interior
Bedrooms & bathrooms
- Bedrooms: 5
- Bathrooms: 4
- Full bathrooms: 3
- 1/2 bathrooms: 1
- Main level bathrooms: 1
Other
- Level: Second
Bedroom
- Level: Second
Bedroom
- Level: Second
Bedroom
- Level: Second
Bedroom
- Level: Basement
Bathroom
- Features: 2-Piece
- Level: Main
Bathroom
- Features: 4-Piece, Ensuite
- Level: Second
Bathroom
- Features: 4-Piece
- Level: Second
Bathroom
- Features: 3-Piece
- Level: Basement
Eat in kitchen
- Level: Main
Family room
- Level: Main
Foyer
- Level: Main
Laundry
- Features: Laundry
- Level: Main
Living room
- Level: Main
Recreation room
- Level: Basement
Utility room
- Level: Basement
Heating
- Forced Air, Natural Gas
Cooling
- Central Air
Appliances
- Included: Dishwasher, Dryer, Stove, Washer
- Laundry: Main Level
Features
- Ceiling Fan(s)
- Windows: Window Coverings
- Basement: Full,Finished
- Has fireplace: Yes
- Fireplace features: Family Room, Gas
Interior area
- Total structure area: 2,961
- Total interior livable area: 2,033 sqft
- Finished area above ground: 2,033
- Finished area below ground: 928
Property
Parking
- Total spaces: 5
- Parking features: Attached Garage, Garage Door Opener, Inside Entrance, Private Drive Triple+ Wide
- Attached garage spaces: 2
- Uncovered spaces: 3
Features
- Stories: 2
- Patio & porch: Deck, Porch
- Exterior features: Canopy
- Has private pool: Yes
- Pool features: In Ground, Other
- Fencing: Full
- Frontage type: North
- Frontage length: 50.00
Lot
- Size: 5,513 Square Feet
- Dimensions: 50 x 110.26
- Features: Urban, Cul-De-Sac, Greenbelt, Park, Playground Nearby, Public Transit, Rec./Community Centre, School Bus Route, Schools, Shopping Nearby, Trails
Details
- Additional structures: Shed(s)
- Parcel number: 170970939
- Zoning: r2
- Other equipment: Pool Equipment
Construction
Type & style
- Home type: SingleFamily
- Property subtype: Single Family Residence, Residential
Materials
- Aluminum Siding, Brick
- Foundation: Block
- Roof: Asphalt Shing
Condition
- 31-50 Years
- New construction: No
Utilities & green energy
- Sewer: Sewer (Municipal)
- Water: Municipal
Community & HOA
Location
- Region: Hamilton
Financial & listing details
- Price per square foot: C$521/sqft
- Annual tax amount: C$6,340
- Date on market: 7/15/2026
- Inclusions: Dishwasher, Dryer, Garage Door Opener, Pool Equipment, Stove, Washer, Window Coverings, Other, 2 Primary Bedroom Wardrobes
- Exclusions: Freezer, Primary Bedroom Blind
Price history
| Date | Event | Price |
|---|---|---|
| 8/20/2026 | Price change | C$1,059,000-5.8%C$521/sqft |
Source:  TRREB #X13568922 Report a problem TRREB #X13568922 Report a problem | ||
| 7/15/2026 | Listed for sale | C$1,124,500C$553/sqft |
Source: ITSO #40847337 Report a problem | ||
Public tax history
Tax history is unavailable.
Climate risks
Neighborhood: Albion
Nearby schools
GreatSchools rating
No schools nearby
We couldn't find any schools near this home.
Similar homes
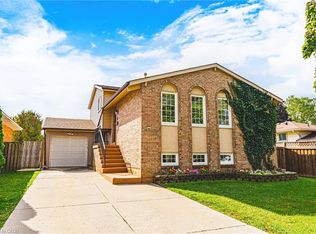
- C$899,9994 bd3 ba2.1k sqft386 Old Mud St, Hamilton, ON L8J 1X1For Sale
 MLS ID #40871348, Kathryn Milne, Salesperson, Keller Williams Complete Realty. ITSO
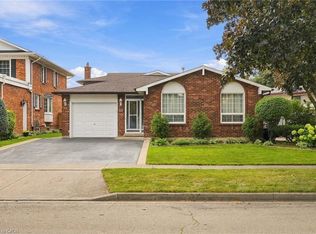
 - C$949,9005 bd4 ba1.7k sqft272 Gatestone Dr, Stoney Creek, ON L8J 3Y6For Sale
 MLS ID #40871645, E. Martin Mazza, Salesperson, Royal LePage State Realty Inc.. ITSO
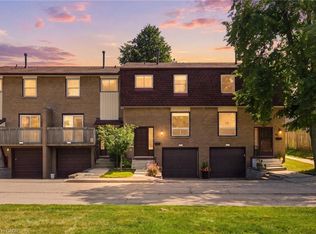
 - C$969,0005 bd4 ba1.9k sqft39 Ainsworth St, Hamilton, ON L8J 1T2For Sale
 MLS ID #40852446, Chris Knighton, Salesperson, eXp Realty. ITSO
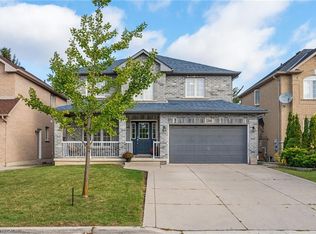
 - C$1,124,9003 bd3 ba2.4k sqft85 Hillcroft Dr, Hamilton, ON L8J 3W9For Sale
 MLS ID #40872094, Massimo Iudica, Salesperson, Royal LePage State Realty Inc.. ITSO
