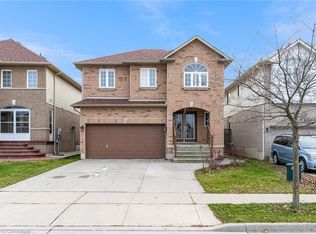
Welcome to 386 Old Mud Street, Hamilton! Offering over 2100 sq. ft. of living space plus an additional 1000 sq. ft. basement, this spacious 4-bedroom, 2.5-bathroom home is full of potential. With generous interior space and plenty of room for storage, you can move right in and enjoy the home as it is or personalize it with your own style and updates over time. Conveniently located in Stoney Creek Mountain, the property offers access to nearby shopping, everyday amenities, parks, schools, and major commuter routes, including the Red Hill Valley Parkway and the Lincoln M. Alexander Parkway. Whether you are looking for a home to enjoy right away or one to make your own, this home is ready for its next chapter!
For sale
C$899,999
386 Old Mud St, Hamilton, ON L8J 1X1
4beds
2,175sqft
Single Family Residence, Residential
Built in 2005
4,144 Square Feet Lot
$-- Zestimate®
C$414/sqft
C$-- HOA
What's special
Generous interior space
- 1 day
- 12
- 0
Zillow last checked:
Listing updated:
Listed by:
Kathryn Milne, Salesperson,
Keller Williams Complete Realty,
Heather Atkinson, Salesperson,
Keller Williams Complete Realty
Source: ITSO,MLS®#: 40871348Originating MLS®#: Cornerstone Association of REALTORS®
Facts & features
Interior
Bedrooms & bathrooms
- Bedrooms: 4
- Bathrooms: 3
- Full bathrooms: 2
- 1/2 bathrooms: 1
- Main level bathrooms: 1
Other
- Features: Carpet, Ensuite, Skylight, Walk-in Closet
- Level: Second
- Area: 255
- Dimensions: 15ft. 0in. x 17ft. 0in.
Bedroom
- Features: Carpet
- Level: Second
- Area: 156.36
- Dimensions: 12ft. 0in. x 13ft. 3in.
Bedroom
- Features: Carpet
- Level: Second
- Area: 154.86
- Dimensions: 14ft. 4in. x 11ft. 3in.
Bedroom
- Features: Carpet
- Level: Second
- Area: 132.91
- Dimensions: 12ft. 5in. x 11ft. 3in.
Bathroom
- Features: 2-Piece
- Level: Main
- Area: 20.2
- Dimensions: 5ft. 0in. x 4ft. 4in.
Bathroom
- Features: 4-Piece, Tile Floors
- Level: Second
- Area: 88
- Dimensions: 11ft. 0in. x 8ft. 0in.
Other
- Features: 5+ Piece
- Level: Second
- Area: 50.27
- Dimensions: 7ft. 10in. x 7ft. 8in.
Basement
- Description: Unfinished
- Level: Basement
Breakfast room
- Level: Main
- Area: 305.46
- Dimensions: 19ft. 2in. x 16ft. 6in.
Other
- Level: Basement
- Area: 506.92
- Dimensions: 36ft. 8in. x 14ft. 5in.
Dining room
- Level: Main
Family room
- Features: Fireplace
- Level: Main
- Area: 177.73
- Dimensions: 11ft. 6in. x 16ft. 7in.
Foyer
- Level: Main
Kitchen
- Level: Main
- Area: 252.75
- Dimensions: 25ft. 0in. x 10ft. 11in.
Laundry
- Level: Main
- Area: 48.8
- Dimensions: 6ft. 10in. x 8ft. 0in.
Living room
- Level: Main
Recreation room
- Features: Carpet
- Level: Basement
Utility room
- Features: Roughed-In
- Level: Basement
Heating
- Forced Air, Natural Gas
Cooling
- Central Air
Appliances
- Included: Water Heater, Built-in Microwave, Dishwasher, Dryer, Range Hood, Refrigerator, Stove, Washer
- Laundry: Laundry Room, Main Level
Features
- Central Vacuum Roughed-in
- Basement: Full,Partially Finished
- Number of fireplaces: 1
- Fireplace features: Family Room, Gas
Interior area
- Total structure area: 3,208
- Total interior livable area: 2,175 sqft
- Finished area above ground: 2,175
- Finished area below ground: 1,033
Video & virtual tour
Property
Parking
- Total spaces: 6
- Parking features: Attached Garage, Garage Door Opener, Concrete, Private Drive Double Wide
- Attached garage spaces: 2
- Uncovered spaces: 4
Features
- Stories: 2
- Patio & porch: Deck
- Frontage type: North
- Frontage length: 44.19
Lot
- Size: 4,144 Square Feet
- Dimensions: 44.19 x 93.94
- Features: Urban, Greenbelt, Schools, Shopping Nearby, Trails
Details
- Additional structures: Shed(s)
- Parcel number: 170950339
- Zoning: R3
Construction
Type & style
- Home type: SingleFamily
- Architectural style: Traditional
- Property subtype: Single Family Residence, Residential
Materials
- Brick Veneer
- Foundation: Poured Concrete
- Roof: Asphalt Shing
Condition
- 16-30 Years
- New construction: No
- Year built: 2005
Utilities & green energy
- Sewer: Sewer (Municipal)
- Water: Municipal
- Utilities for property: Electricity Connected, Natural Gas Connected, Recycling Pickup
Community & HOA
Location
- Region: Hamilton
Financial & listing details
- Price per square foot: C$414/sqft
- Annual tax amount: C$6,707
- Date on market: 10/15/2026
- Inclusions: Built-in Microwave, Dishwasher, Dryer, Garage Door Opener, Range Hood, Refrigerator, Stove, Washer
- Exclusions: All Additional Fridges And Freezers, Coca - Cola Vending Machine. All Paintings
- Electric utility on property: Yes
Price history
| Date | Event | Price |
|---|---|---|
| 10/15/2026 | Listed for sale | C$899,999C$414/sqft |
Source:  TRREB #X14083148 Report a problem TRREB #X14083148 Report a problem | ||
Public tax history
Tax history is unavailable.
Climate risks
Neighborhood: Albion
Nearby schools
GreatSchools rating
No schools nearby
We couldn't find any schools near this home.
Schools provided by the listing agent
- Elementary: St. Paul, Billy Green, St. Eugene
- High: Bishop Ryan, Saltfleet, Cathedral
Source: ITSO. This data may not be complete. We recommend contacting the local school district to confirm school assignments for this home.


Similar homes
- C$839,0004 bd2 ba1.3k sqft37 Glenhollow Dr, Hamilton, ON L8J 3R8For Sale
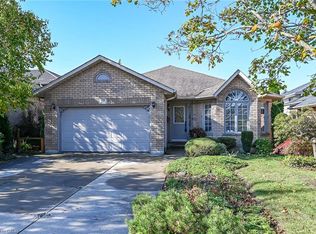 MLS ID #40871754, Laurie Faber, Salesperson, RE/MAX Escarpment Realty Inc.. ITSO
 - C$949,9005 bd4 ba1.7k sqft272 Gatestone Dr, Stoney Creek, ON L8J 3Y6For Sale
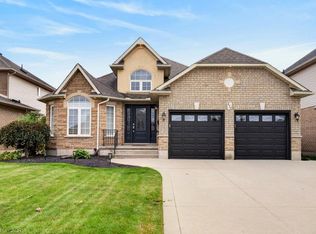 MLS ID #40871645, E. Martin Mazza, Salesperson, Royal LePage State Realty Inc.. ITSO
 - C$875,0004 bd4 ba1.6k sqft10 Atlas St, Hamilton, ON L8J 2B8For Sale
 MLS ID #40862253, Christine Lovett, Salesperson, Royal LePage State Realty Inc.. ITSO
 - C$924,9004 bd3 ba2k sqft35 Gerald Cres, Hamilton, ON L8J 2J7For Sale
 MLS ID #40864811, Jeff Robson, Salesperson, RE/MAX Escarpment Realty Inc.. ITSO
