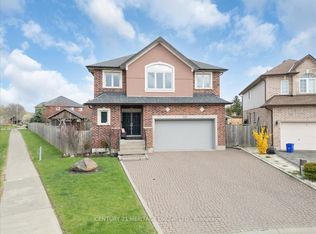
Absolutely stunning Stoney Creek Mountain home offering exceptional updates, incredible living space, and a prime location close to nature, shopping, and everyday conveniences! From the moment you arrive, you'll notice gorgeous curb appeal with a newer concrete driveway and front porch, plus beautifully landscaped perennial gardens. The main level features a welcoming foyer and bright open-concept living and dining room with soaring cathedral ceilings. High-end laminate flooring runs through the living room, dining room, family room, and upper hallway, complemented by hardwood stairs with iron spindles. The updated kitchen offers granite counters, stainless steel appliances, ceramic tile flooring, and a spacious breakfast area open to the family room with gas fireplace. Walk out to a stamped concrete patio and private landscaped backyard. Upstairs includes a spacious primary suite with his-and-hers closets and a fully renovated 3-piece ensuite with walk-in shower, plus two additional bedrooms and a full 4-piece bath.The finished basement (2021) adds living space with luxury vinyl plank flooring, a large rec room, and a versatile den for office or gym. A new 4-piece bath with tiled walls (2025), oversized laundry, cold room, and storage complete this level.Major updates include furnace, A/C, and owned water heater (Sept 2023), roof/siding/fascia/eavestroughs (2020), windows (2014), and exterior concrete work completed in 2020. Located in a sought-after family neighbourhood, steps to parks, trails, Felker's Falls Conservation Area, and the Red Hill Valley trail system. Walking distance to Valley Park Community Centre, library, arena, and skate park. Excellent nearby public and Catholic school options.Enjoy quick access to shopping, grocery stores, restaurants, cafés, and movie theatres, plus easy commuting via the LINC, Red Hill Valley Parkway, QEW, and GO Transit. Move-in ready, fully updated, and ideally located-don't miss this one!
Sold for $841,500
C$841,500
206 Athenia Dr, Hamilton, ON L8J 1V8
3beds
1,641sqft
Single Family Residence, Residential
Built in ----
4,821 Square Feet Lot
$-- Zestimate®
C$513/sqft
C$3,322 Estimated rent
Home value
Not available
Estimated sales range
Not available
Not available
Owner options
List your home for rent
C$3,322/mo
Rent Zestimate®
Find your next renter with Zillow Rental Manager. Plus, with online applications, you can quickly screen prospective tenants – for free.
C$3,322/mo
Rent Zestimate®
Refinance and save
C$3,558/mo
Est. payment
Refinancing to a lower rate could help reduce your monthly payments and save thousands over the life of the loan.
C$3,558/mo
Est. payment
Explore your selling options
Work with a Zillow partner agent
Leverage their expertise and Zillow's premium Showcase listings to get your home seen by more buyers.
Get startedList with your own agent
Get your home in front of millions of buyers by listing it on Zillow.
Learn how to do itSell it yourself
Take full control of how buyers see your home on Zillow by listing For Sale by Owner (FSBO).
List your homeWhat's special
Gorgeous curb appealFront porchBeautifully landscaped perennial gardensWelcoming foyerSoaring cathedral ceilingsHigh-end laminate flooringUpdated kitchen
Zillow last checked:
Listing updated:
Listed by:
Scott Benson, Salesperson,
Real Broker Ontario Ltd.,
Non Mem, Salesperson,
ReaL Broker Ontario Ltd., Brokerage
Source: ITSO,MLS®#: 40832378Originating MLS®#: Cornerstone Association of REALTORS®
Facts & features
Interior
Bedrooms & bathrooms
- Bedrooms: 3
- Bathrooms: 4
- Full bathrooms: 3
- 1/2 bathrooms: 1
- Main level bathrooms: 1
Other
- Description: 3pc Ensuite bath, Double Closet
- Level: Second
Bedroom
- Level: Second
- Area: 161.12
- Dimensions: 16ft. 0in. x 10ft. 7in.
Bedroom
- Level: Second
Bathroom
- Description: 2pc Bathroom
- Features: 2-Piece
- Level: Main
- Area: 73.43
- Dimensions: 9ft. 11in. x 8ft. 6in.
Bathroom
- Description: 3pc Ensuite Bath
- Features: 3-Piece
- Level: Second
- Area: 169.24
- Dimensions: 14ft. 8in. x 12ft. 2in.
Bathroom
- Description: 4pc Bathroom
- Features: 4-Piece
- Level: Second
- Area: 111.06
- Dimensions: 11ft. 4in. x 10ft. 6in.
Bathroom
- Description: 4pc Bathroom
- Features: 4-Piece
- Level: Basement
Den
- Level: Basement
Dining room
- Level: Main
Family room
- Description: Gas Fireplace
- Level: Main
Family room
- Level: Basement
- Area: 71.21
- Dimensions: 10ft. 3in. x 7ft. 10in.
Kitchen
- Description: Breakfast Area
- Level: Main
- Area: 182
- Dimensions: 14ft. 0in. x 13ft. 0in.
Laundry
- Level: Basement
Living room
- Level: Main
Utility room
- Level: Basement
Heating
- Forced Air, Natural Gas
Cooling
- Central Air
Appliances
- Included: Water Heater Owned
Features
- Windows: Skylight(s)
- Basement: Full,Finished
- Number of fireplaces: 1
- Fireplace features: Gas
Interior area
- Total structure area: 2,419
- Total interior livable area: 1,641 sqft
- Finished area above ground: 1,641
- Finished area below ground: 778
Property
Parking
- Total spaces: 3
- Parking features: Attached Garage, Private Drive Double Wide
- Attached garage spaces: 1
- Uncovered spaces: 2
Features
- Stories: 2
- Fencing: Full
- Frontage type: South
- Frontage length: 48.06
Lot
- Size: 4,821 Square Feet
- Dimensions: 48.06 x 100.33
- Features: Urban, Library, Park, Place of Worship, Rec./Community Centre
- Topography: Level
Details
- Parcel number: 170950171
- Zoning: R2
Construction
Type & style
- Home type: SingleFamily
- Property subtype: Single Family Residence, Residential
Materials
- Aluminum Siding, Brick
- Foundation: Concrete Perimeter
- Roof: Asphalt Shing
Condition
- 31-50 Years
- New construction: No
Utilities & green energy
- Sewer: Sewer (Municipal)
- Water: Municipal
Community & HOA
Location
- Region: Hamilton
Financial & listing details
- Price per square foot: C$513/sqft
- Annual tax amount: C$4,800
- Date on market: 5/22/2026
- Inclusions: Other, Fridge, Stove, Dishwasher, Washer, Dryer, Window Coverings And Light Fixtures
- Exclusions: None
Price history
| Date | Event | Price |
|---|---|---|
| 8/27/2026 | Sold | C$841,500C$513/sqft |
Source: ITSO #40832378 Report a problem | ||
Public tax history
Tax history is unavailable.
Neighborhood: Albion
Nearby homes
- C$--4 bd3 ba-- sqft340 Old Mud St, Hamilton, ON L8J3Z9Off Market
- C$---- bd-- ba-- sqft219 Athenia Dr, Hamilton, ON L8J1T6Off Market
- C$---- bd1 ba500 sqft148 Meadow Wood Cres #2, Hamilton, ON L8J3Z8Off Market
- C$989,9004 bd3 ba1.9k sqft10 Acacia St, Hamilton, ON L8J1V6For Sale

- C$---- bd-- ba-- sqft229 Athenia Dr, Hamilton, ON L8J1T6Off Market
- C$747,5004 bd2 ba1.1k sqft179 Athenia Dr, Hamilton, ON L8J1T4Sold
- C$970,0004 bd3 ba2.3k sqft393 Old Mud St, Hamilton, ON L8J4A1Sold
- C$---- bd-- ba-- sqft32 Ainsworth St, Hamilton, ON L8J1T1Off Market
Nearby schools
GreatSchools rating
No schools nearby
We couldn't find any schools near this home.
- Ontario
- Hamilton Division
- Hamilton
- L8J 1V8
- Albion
- 206 Athenia Dr
