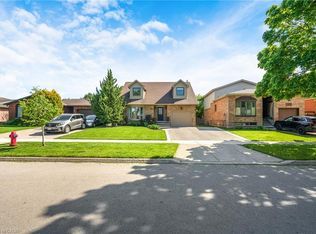
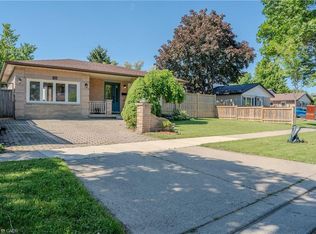
C$--4 bd3 ba-- sqft340 Old Mud St, Hamilton, ON L8J3Z9Off MarketSaveNo image available for this property
C$---- bd-- ba-- sqft32 Ainsworth St, Hamilton, ON L8J1T1Off MarketSaveNo image available for this property
C$---- bd1 ba500 sqft148 Meadow Wood Cres #2, Hamilton, ON L8J3Z8Off MarketSaveNo image available for this property
C$849,9004 bd3 ba-- sqft84 Allanbrook St, Hamilton, ON L8J1R1For SaleSaveNo image available for this property
C$989,9004 bd3 ba1.9k sqft10 Acacia St, Hamilton, ON L8J 1V6For SaleSaveMLS ID #40859560, Drew Woolcott, Broker, RE/MAX Escarpment Realty Inc.. ITSO
C$749,9004 bd2 ba1.4k sqft641 Limeridge Rd E, Hamilton, ON L8W 1A2For SaleSaveMLS ID #40857265, Tobias Richard Smulders, Broker, RE/MAX Escarpment Realty Inc.. ITSO
C$739,0003 bd2 ba1.3k sqft80 Chilton Dr, Hamilton, ON L8J 1M4For SaleSaveMLS ID #40843842, Adrian Kiani Khalkhal, Salesperson, Right at Home Realty. ITSO
C$698,0003 bd2 ba1.6k sqft4 Edgewater Dr, Hamilton, ON L8E 4Z3For SaleSaveMLS ID #40859792, Holly Mae Estey, Broker, Royal LePage Burloak Real Estate Services. ITSO
C$585,0003 bd2 ba1.7k sqft1155 Paramount Dr #22, Hamilton, ON L8J 2N3For SaleSaveNo image available for this propertyMLS ID #40844649, John Dignan, Salesperson, Royal LePage Brant Realty. ITSO
C$799,9003 bd2 ba1.3k sqft30 Twinoaks Cres, Stoney Creek, ON L8J 2E7For SaleSaveNo image available for this propertyMLS ID #40854842, Jessica Depalma, Salesperson, RE/MAX Escarpment Realty Inc.. ITSO
C$899,9005 bd3 ba2k sqft377 Carson Dr, Hamilton, ON L8T 4T8For SaleSaveNo image available for this propertyMLS ID #40853889, Rob Golfi, Salesperson, RE/MAX Escarpment Golfi Realty Inc.. ITSO
C$649,0004 bd2 ba1.2k sqft56 Brookstream Ct, Hamilton, ON L8K 6J2For SaleSaveNo image available for this propertyMLS ID #40850463, Lynsey Foster, Broker, RE/MAX Escarpment Realty Inc.. ITSO
C$1,035,0003 bd3 ba2.1k sqft121 1st Rd W, Stoney Creek, ON L8J 2S6For SaleSaveNo image available for this propertyMLS ID #40852524, Drew Woolcott, Broker, RE/MAX Escarpment Realty Inc.. ITSO
C$829,9004 bd2 ba1.9k sqft57 Neil Ave, Hamilton, ON L8G 2N1For SaleSaveNo image available for this propertyMLS ID #40858856, Drew Woolcott, Broker, RE/MAX Escarpment Realty Inc.. ITSO
C$419,9993 bd2 ba1.1k sqft899 Stone Church Rd E #1, Hamilton, ON L8W 1B2For SaleSaveNo image available for this propertyMLS ID #40858428, Conan O'brien, Salesperson, Revel Realty Inc.. ITSO
C$749,9253 bd2 ba1.3k sqft115 1st Rd W, Hamilton, ON L8J 2S6For SaleSaveNo image available for this propertyMLS ID #40853400, Matthew Adeh, Broker, RE/MAX Escarpment Realty Inc.. ITSO
C$599,9003 bd4 ba1.5k sqft255 Mount Albion Rd #22, Hamilton, ON L8K 6P8For SaleSaveNo image available for this propertyMLS ID #40848004, Carmine Trifone, Broker, Royal LePage State Realty Inc.. ITSO
C$749,7774 bd2 ba1.2k sqft120 Stone Church Rd W, Hamilton, ON L9B 1A3For SaleSaveNo image available for this propertyMLS ID #40855543, Albert Iavarone, Salesperson, RE/MAX Escarpment Realty Inc.. ITSO
C$999,8883 bd2 ba1.6k sqft80 Lister Ave, Hamilton, ON L9B 1E2For SaleSaveNo image available for this propertyMLS ID #40850254, Matthew Adeh, Broker, RE/MAX Escarpment Realty Inc.. ITSO
C$819,9003 bd2 ba1.8k sqft948 Stone Church Rd E, Hamilton, ON L8W 1B1For SaleSaveNo image available for this propertyMLS ID #40855988, Rob Golfi, Salesperson, RE/MAX Escarpment Golfi Realty Inc.. ITSO
C$549,9003 bd2 ba1.3k sqft207 Green Rd, Hamilton, ON L8E 2A4For SaleSaveNo image available for this propertyMLS ID #40849761, Renata Mattina, Salesperson, Royal LePage NRC Realty Inc.. ITSO
C$1,249,0006 bd4 ba2.1k sqft31 Vega Cres, Hamilton, ON L8E 4S6For SaleSaveNo image available for this propertyMLS ID #40855478, Usman Ali, Broker, RE/MAX ACE REALTY INC BROKERAGE. ITSO
C$849,9004 bd4 ba1.5k sqft459 Dicenzo Dr, Hamilton, ON L9B 2C4For SaleSaveNo image available for this propertyMLS ID #40857179, Massimo Iudica, Salesperson, Royal LePage State Realty Inc.. ITSO
C$739,9004 bd3 ba2k sqft476 E 37th St, Hamilton, ON L8V 4B9New ConstructionSaveNo image available for this propertyMLS ID #40837840, Cindy Cloutier, Salesperson, Heritage Realty. ITSO