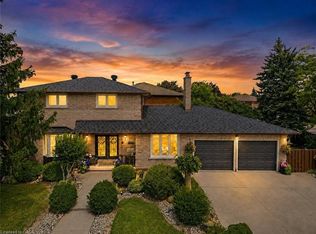
Versatile. Beautifully Renovated. Designed for Modern Living, with in-law potential. This exceptional 2-storey home offers an impressive blend of style, space and flexibility, making it an ideal opportunity for multi-generational living, extended family or income potential. Thoughtfully renovated throughout, the home features a long list of upgrades and improvements. Please see supplements for the complete list of features and upgrades. The main and upper levels offer generous living and dining spaces, an updated and elegant kitchen, 4 spacious bedrooms and 3 bathrooms, providing plenty of room for a growing or extended family. The legal finished basement suite offers exceptional versatility with its own separate entrance, 2 bedrooms, 3-piece bathroom, full-size kitchen, spacious living and dining areas, and abundant storage**. Whether used for additional family accommodation or as an income-producing opportunity, this space adds significant value and flexibility. A double-car garage with EV charger adds further convenience to an already impressive property. With its extensive renovations, generous living space and unique configuration, this is a home that truly offers more than meets the eye. Come see the possibilities for yourself.
For sale
C$999,900
31 Vega Cres, Hamilton, ON L8E 4S6
6beds
2,184sqft
Single Family Residence, Residential
Built in 1988
6,862 Square Feet Lot
$-- Zestimate®
C$458/sqft
C$-- HOA
What's special
Beautifully renovatedDesigned for modern livingUpdated and elegant kitchenLegal finished basement suiteAbundant storageExtensive renovationsGenerous living space
- 35 days
- 16
- 1
Zillow last checked:
Listing updated:
Listed by:
Bland Jafar Kaka, Salesperson,
RE/MAX Escarpment Realty Inc.,
Sylvia Karlos, Broker,
RE/MAX Escarpment Realty Inc.
Source: ITSO,MLS®#: 40864207Originating MLS®#: Cornerstone Association of REALTORS®
Facts & features
Interior
Bedrooms & bathrooms
- Bedrooms: 6
- Bathrooms: 4
- Full bathrooms: 3
- 1/2 bathrooms: 1
- Main level bathrooms: 1
Bedroom
- Description: MASTER BEDROOM
- Features: 4-Piece, Carpet Free, Finished, Hardwood Floor, Walk-in Closet
- Level: Second
Bedroom
- Description: SECOND BEDROOM
- Features: Hardwood Floor
- Level: Second
Bedroom
- Description: THIRD BEDROOM
- Features: Carpet Free, Hardwood Floor
- Level: Second
Bedroom
- Description: FOURTH BEDROOM
- Features: Carpet Free, Hardwood Floor
- Level: Second
Bedroom
- Description: FIRST BEDROOM - BASEMENT APARTMENT
- Features: Carpet Free, Ensuite, Vinyl Flooring
- Level: Basement
Bedroom
- Description: SECOND BEDROOM - BASEMENT APARTMENT
- Features: Carpet Free, Ensuite, Vinyl Flooring
- Level: Basement
Bathroom
- Description: COMMON WASHROOM - SECOND FLOOR
- Features: 4-Piece, Carpet Free, Tile Floors
- Level: Second
Bathroom
- Description: WASHROOM - MASTER BEDROOM
- Features: 4-Piece
- Level: Second
Bathroom
- Description: POWDER ROOM - MAIN FLOOR
- Features: 2-Piece, Carpet Free, Tile Floors
- Level: Main
Bathroom
- Description: WASHROOM - BASEMENT
- Features: 3-Piece, Carpet Free, Tile Floors
- Level: Basement
Other
- Description: STORAGE ROOM WITH NEW SHELVING'S - COLD ROOM - BASEMENT
- Features: Walk-in Pantry
- Level: Basement
Family room
- Description: FAMILY ROOM
- Features: Fireplace, Laminate, Walkout to Balcony/Deck
- Level: Main
Foyer
- Description: FOYER AREA- MAIN FLOOR
- Features: Carpet Free, Tile Floors
- Level: Main
Other
- Description: KITCHEN W DINING AREA - MAIN FLOOR
- Features: Carpet Free, Open Concept, Tile Floors, Walkout to Balcony/Deck
- Level: Main
Laundry
- Description: LAUNDRY ROOM WITH STORAGE CABINETS AND TOWEL CLOSET ON THE MAIN FLOOR
- Features: Carpet Free, Laundry, Tile Floors, Walkout to Balcony/Deck
- Level: Main
Living room
- Description: LIVING ROOM - BASEMENT
- Features: Carpet Free, Vinyl Flooring, Walkout to Balcony/Deck
- Level: Basement
Other
- Description: LIVING ROOM / DINING ROOM
- Features: Carpet Free, Laminate, Open Concept
- Level: Main
Utility room
- Description: BASEMENT - UTILITY ROOM WITH LAUNDRY
- Features: Laundry
- Level: Basement
Heating
- Forced Air, Natural Gas
Cooling
- Central Air
Appliances
- Included: Water Heater Owned, Dishwasher, Dryer, Gas Oven/Range, Hot Water Tank Owned, Microwave, Range Hood, Refrigerator, Washer
- Laundry: In-Suite, Lower Level, Main Level
Features
- Auto Garage Door Remote(s), Ceiling Fan(s), In-Law Floorplan, Water Meter
- Basement: Separate Entrance,Full,Finished,Sump Pump
- Number of fireplaces: 1
- Fireplace features: Electric
Interior area
- Total structure area: 3,108
- Total interior livable area: 2,184 sqft
- Finished area above ground: 2,184
- Finished area below ground: 924
Property
Parking
- Total spaces: 6
- Parking features: Attached Garage, Garage Door Opener, Inside Entrance, Front Yard Parking, Private Drive Double Wide
- Attached garage spaces: 2
- Uncovered spaces: 4
Features
- Stories: 2
- Frontage type: North
- Frontage length: 67.47
Lot
- Size: 6,862 Square Feet
- Dimensions: 67.47 x 101.71
- Features: Urban, Airport, Highway Access, Hospital, Library, Major Anchor, Major Highway, Park, Place of Worship, Playground Nearby, Rec./Community Centre, Schools, Shopping Nearby
- Topography: Flat
Details
- Additional structures: Shed(s)
- Parcel number: 173500020
- Zoning: R1
Construction
Type & style
- Home type: SingleFamily
- Architectural style: Traditional
- Property subtype: Single Family Residence, Residential
Materials
- Brick
- Foundation: Poured Concrete
- Roof: Asphalt Shing
Condition
- 31-50 Years
- New construction: No
- Year built: 1988
Utilities & green energy
- Sewer: Sewer (Municipal)
- Water: Municipal
Community & HOA
Community
- Security: Carbon Monoxide Detector, Carbon Monoxide Detector(s), Smoke Detector(s)
Location
- Region: Hamilton
Financial & listing details
- Price per square foot: C$458/sqft
- Annual tax amount: C$5,805
- Date on market: 9/17/2026
- Inclusions: Carbon Monoxide Detector, Dishwasher, Dryer, Garage Door Opener, Gas Oven/Range, Hot Water Tank Owned, Microwave, Range Hood, Refrigerator, Washer
Price history
| Date | Event | Price |
|---|---|---|
| 9/17/2026 | Listed for sale | C$999,900C$458/sqft |
Source: ITSO #40864207 Report a problem | ||
Public tax history
Tax history is unavailable.
Climate risks
Neighborhood: Westmeria
Nearby schools
GreatSchools rating
No schools nearby
We couldn't find any schools near this home.

Similar homes
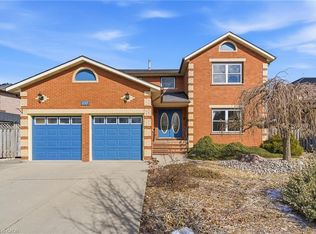
- C$899,9995 bd4 ba2.3k sqft330 Margaret Ave, Hamilton, ON L8E 2J4For Sale
 MLS ID #40862950, Chris Pruc, Salesperson, Keller Williams Edge Realty. ITSO
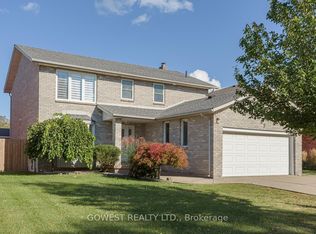
 - C$779,9003 bd2 ba1.2k sqft16 Juniper Dr, Hamilton, ON L8E 4C6For Sale
 MLS ID #40870228, Daniel Carrol, Salesperson, Real Broker Ontario Ltd.. ITSO
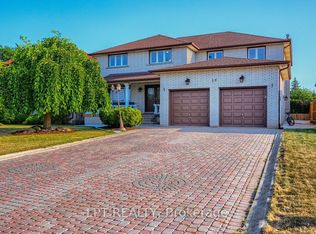
 - C$999,8504 bd3 ba2.2k sqft82 Chaumont Dr, Hamilton, ON L8J 0J8For Sale
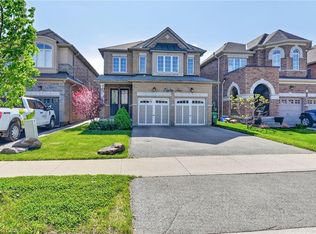 MLS ID #40862513, Chris Medcalf, Broker, RE/MAX Escarpment Realty Inc.. ITSO
 - C$939,0004 bd3 ba1.7k sqft87 Monte Dr, Hamilton, ON L8G 4M4For Sale
 MLS ID #40859732, Agostino Calandrino, Salesperson, Real Broker Ontario Ltd.. ITSO
