Welcome to 16 Vogue Court, a beautifully maintained with living space of 5,160 sq. ft. home situated on a quiet, family-friendly court in the heart of Stoney Creek. Offering plenty of space and flexibility, this impressive residence is ideal for growing, extended, or multi-generational families.The upper level features four generously sized bedrooms with hardwood flooring and two full bathrooms. The main floor includes a fifth bedroom and an additional full bathroom, making it an excellent option for guests, seniors, or a home office. The spacious kitchen offers plenty of room for family gatherings and flows into the bright, open-concept living space, complete with a cozy fireplace.The fully finished basement adds even more versatility with a separate 2-bedroom in-law suite, featuring its own kitchen, bathroom, and private entrance. Whether used for extended family or as a potential rental opportunity, this space offers tremendous value.Outside, the extra-wide driveway provides ample parking for family and guests. The location is equally impressive, with easy access to Confederation GO Station, the Red Hill Valley Parkway, Winona Crossing, Eastgate Square, schools, parks, and the Lake Ontario waterfront.A fantastic opportunity to own a spacious and versatile home in one of Stoney Creek's desirable neighbourhoods. Furniture is also negotiable for an additional price, offering the option for a convenient, move-in-ready experience.
For sale
C$1,099,000
16 Vogue Ct, Hamilton, ON L8E 4T3
7beds
4baths
Single Family Residence
Built in ----
6,762 Square Feet Lot
$-- Zestimate®
C$--/sqft
C$-- HOA
What's special
Quiet family-friendly courtFour generously sized bedroomsHardwood flooringSpacious kitchenBright open-concept living spaceCozy fireplaceFully finished basement
- 72 days
- 16
- 2
Zillow last checked:
Listing updated:
Listed by:
LPT REALTY
Source: TRREB,MLS®#: X13659852 Originating MLS®#: Toronto Regional Real Estate Board
Originating MLS®#: Toronto Regional Real Estate BoardFacts & features
Interior
Bedrooms & bathrooms
- Bedrooms: 7
- Bathrooms: 4
Primary bedroom
- Level: Second
- Dimensions: 6.15 x 3.99
Bedroom 2
- Level: Second
- Dimensions: 3.38 x 3.99
Bedroom 2
- Level: Basement
- Dimensions: 0 x 0
Bedroom 3
- Level: Second
- Dimensions: 5.6 x 3.38
Family room
- Level: Main
- Dimensions: 4.1 x 6.12
Foyer
- Level: Main
- Dimensions: 4.8 x 5.3
Kitchen
- Level: Main
- Dimensions: 3.7 x 6.25
Living room
- Level: Main
- Dimensions: 3.6 x 4.8
Office
- Level: Main
- Dimensions: 2.41 x 3.44
Recreation
- Level: Basement
- Dimensions: 13.9 x 8.56
Heating
- Forced Air, Gas
Cooling
- Central Air
Appliances
- Included: Water Heater
Features
- In-Law Suite, Central Vacuum, Storage, In-Law Capability, Floor Drain
- Flooring: Accessory Apartment
- Basement: Full,Finished,Separate Entrance
- Has fireplace: Yes
Interior area
- Living area range: 3000-3500 null
Property
Parking
- Total spaces: 8
- Parking features: Garage Door Opener
- Has garage: Yes
Features
- Stories: 2
- Pool features: None
Lot
- Size: 6,762 Square Feet
Details
- Parcel number: 173490412
Construction
Type & style
- Home type: SingleFamily
- Property subtype: Single Family Residence
Materials
- Brick
- Foundation: Concrete Block
- Roof: Asphalt Shingle
Utilities & green energy
- Sewer: Sewer
Community & HOA
Location
- Region: Hamilton
Financial & listing details
- Annual tax amount: C$8,262
- Date on market: 8/10/2026
Price history
Price history is unavailable.
Public tax history
Tax history is unavailable.
Climate risks
Neighborhood: Westmeria
Nearby schools
GreatSchools rating
No schools nearby
We couldn't find any schools near this home.

Similar homes
- C$899,0006 bd4 ba-- sqft47 Sandy Dr, Hamilton, ON L8E 4X4For Sale
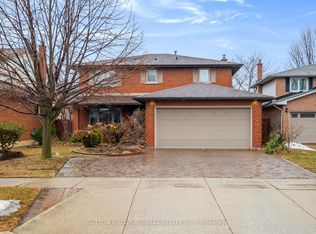 MLS ID #X13744646, SUTTON GROUP-ADMIRAL REALTY INC.. TRREB
 - C$1,179,0005 bd2 ba-- sqft203 Jones Rd, Hamilton, ON L8E 5J4For Sale
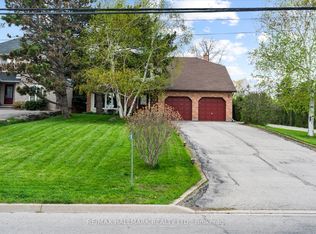 MLS ID #X13660932, RE/MAX HALLMARK REALTY LTD.. TRREB
 - C$990,0006 bd5 ba-- sqft48 Nashville Cir, Hamilton, ON L8G 5H2For Sale
 MLS ID #X13716426, LPT REALTY. TRREB
 - C$1,239,9005 bd4 ba-- sqft43 Regalview Dr, Hamilton, ON L8G 4Y7For Sale
 MLS ID #X13503868, RE/MAX REAL ESTATE CENTRE INC.. TRREB
