Welcome to this stunning, fully renovated bungalow situated on a spacious 50 100 ft lot. Thoughtfully designed for comfort and functionality, this home features six bedrooms, three full bathrooms, a walk-up basement, and large basement windows that provide plenty of natural light. Separate laundry facilities on both levels offer added convenience, making the property ideal for large or multi-generational families. Some renovation work was completed with City approval and high-quality materials. Located on a peaceful street, the home is close to schools, hospitals, public transit, the QEW, and Confederation GO Station. This is a fantastic opportunity to own a spacious and beautifully updated home in a prime location-don't miss out!
For sale
C$799,990
15 Calvert Ave, Hamilton, ON L8G 2K5
6beds
3baths
Single Family Residence
Built in ----
4,783 Square Feet Lot
$-- Zestimate®
C$--/sqft
C$-- HOA
What's special
Fully renovated bungalowSix bedroomsWalk-up basement
- 49 days
- 10
- 0
Zillow last checked:
Listing updated:
Listed by:
EXP REALTY
Source: TRREB,MLS®#: X13694306 Originating MLS®#: Toronto Regional Real Estate Board
Originating MLS®#: Toronto Regional Real Estate BoardFacts & features
Interior
Bedrooms & bathrooms
- Bedrooms: 6
- Bathrooms: 3
Primary bedroom
- Description: Primary Bedroom
- Level: Main
- Area: 13.78 Square Meters
- Area source: Other
- Dimensions: 3.96 x 3.48
Primary bedroom
- Description: Primary Bedroom
- Level: Basement
- Area: 9.34 Square Meters
- Area source: Other
- Dimensions: 3.94 x 2.37
Bedroom
- Description: Bedroom
- Level: Main
- Area: 10.69 Square Meters
- Area source: Other
- Dimensions: 3.86 x 2.77
Bedroom
- Description: Bedroom
- Level: Main
- Area: 8.66 Square Meters
- Area source: Other
- Dimensions: 3.45 x 2.51
Bedroom 2
- Description: Bedroom 2
- Level: Basement
- Area: 9.22 Square Meters
- Area source: Other
- Dimensions: 3.94 x 2.34
Bedroom 3
- Description: Bedroom 3
- Level: Basement
- Area: 9.12 Square Meters
- Area source: Other
- Dimensions: 3.07 x 2.97
Bathroom
- Description: Bathroom
- Level: Main
- Area: 0 Square Meters
- Area source: Other
- Dimensions: 3.45 x 2.51
Bathroom
- Description: Bathroom
- Level: Basement
- Area: 0 Square Meters
- Area source: Other
- Dimensions: 3 x 2.7
Dining room
- Description: Dining Room
- Level: Basement
- Area: 8.42 Square Meters
- Area source: Other
- Dimensions: 3.38 x 2.49
Kitchen
- Description: Kitchen
- Level: Main
- Area: 10.68 Square Meters
- Area source: Other
- Dimensions: 4.29 x 2.49
Kitchen
- Description: Kitchen
- Level: Basement
- Area: 8.1 Square Meters
- Area source: Other
- Dimensions: 3.00 x 2.70
Living room
- Description: Living Room
- Level: Main
- Area: 24.26 Square Meters
- Area source: Other
- Dimensions: 6.05 x 4.01
Heating
- Forced Air, Gas
Cooling
- Central Air
Features
- Flooring: Carpet Free
- Basement: Finished,Separate Entrance
- Has fireplace: No
Interior area
- Living area range: 700-1100 null
Property
Parking
- Total spaces: 3
- Parking features: Private
- Has attached garage: Yes
Features
- Pool features: None
Lot
- Size: 4,783 Square Feet
- Features: Hospital, Library, Park, Place Of Worship, Public Transit, School
Details
- Parcel number: 173010064
Construction
Type & style
- Home type: SingleFamily
- Architectural style: Bungalow
- Property subtype: Single Family Residence
Materials
- Brick
- Foundation: Concrete
- Roof: Asphalt Shingle
Utilities & green energy
- Sewer: Sewer
Community & HOA
Location
- Region: Hamilton
Financial & listing details
- Annual tax amount: C$3,790
- Date on market: 8/20/2026
Price history
Price history is unavailable.
Public tax history
Tax history is unavailable.
Climate risks
Neighborhood: Greenford
Nearby schools
GreatSchools rating
No schools nearby
We couldn't find any schools near this home.
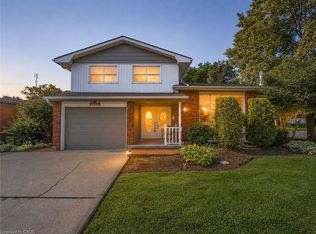
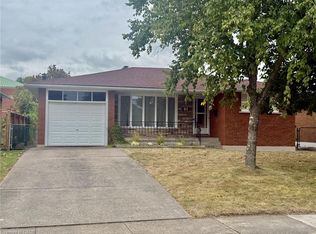
Similar homes
- C$799,9005 bd2 ba-- sqft142 Marcella Cres, Hamilton, ON L8K 6G3For Sale
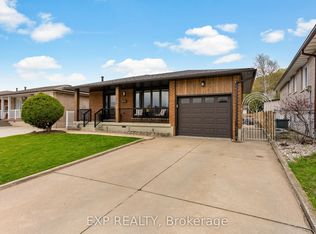 MLS ID #X13759114, EXP REALTY. TRREB
 - C$749,0004 bd2 ba-- sqft23 Tara Ct, Hamilton, ON L8K 6E5For Sale
 MLS ID #X13852336, EXP REALTY. TRREB
 - C$799,0004 bd2 ba-- sqft207 Montmorency Dr, Hamilton, ON L8K 5H3For Sale
 MLS ID #X13470354, Right At Home Realty, Brokerage. TRREB
 - C$685,0005 bd2 ba-- sqft191 Nash Rd N, Hamilton, ON L8H 2P8For Sale
 MLS ID #X13697132, ROYAL LEPAGE REAL ESTATE SERVICES LTD.. TRREB
