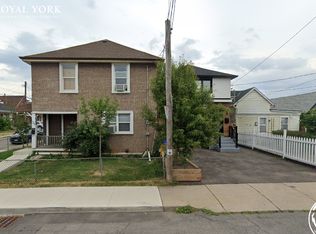
Unique Legal Triplex with Future Growth Potential! Looking to add a solid income property to your portfolio? Seller Financing Available* Cap rate of 4.99% when fully rented. This legal triplex offers three self-contained, above-grade units with private entrances and the potential to add a fourth unit (Accessory Dwelling Unit), subject to City approvals and setback requirements.The spacious main floor unit features three bedrooms plus a den that could easily serve as a fourth bedroom, along with a full kitchen and bright living room-perfect for an owner-occupier or premium rental income.A second separate one-bedroom apartment on the main floor offers a functional layout with its own kitchen and living room, while the upper-level one-bedroom suite includes a separate den/home office, kitchen, living room and 3-piece bath. Common shared laundry. Two of the units are vacant, providing an excellent opportunity to set market rents or live in one unit while generating rental income from the others. Walking distance to Ottawa St, close to downtown Hamilton, transit, shopping, schools, hospitals and major commuter routes, this property offers immediate income today with excellent upside potential for tomorrow.Whether you're a seasoned investor or buying your first income property, this is an opportunity worth exploring.
For sale
C$799,900
54 Frederick Ave, Hamilton, ON L8H 4K4
6beds
3baths
Triplex
Built in ----
-- sqft lot
$-- Zestimate®
C$--/sqft
C$-- HOA
What's special
Spacious main floor unitFull kitchenFunctional layoutUpper-level one-bedroom suiteCommon shared laundry
- 71 days
- 40
- 0
Zillow last checked:
Listing updated:
Listed by:
EXP REALTY
Source: TRREB,MLS®#: X13614794 Originating MLS®#: Toronto Regional Real Estate Board
Originating MLS®#: Toronto Regional Real Estate BoardFacts & features
Interior
Bedrooms & bathrooms
- Bedrooms: 6
- Bathrooms: 3
Primary bedroom
- Level: Second
- Dimensions: 3.52 x 3.4
Bedroom
- Level: Second
- Dimensions: 3.23 x 3.25
Bedroom
- Level: Second
- Dimensions: 3.18 x 2.74
Bedroom
- Level: Main
- Dimensions: 2.74 x 3.19
Bedroom
- Level: Second
- Dimensions: 2.49 x 3.95
Bathroom
- Level: Second
- Dimensions: 2.6 x 1.21
Bathroom
- Level: Second
- Dimensions: 1.68 x 1.68
Bathroom
- Level: Main
- Dimensions: 1.68 x 1.67
Dining room
- Level: Main
- Dimensions: 3.59 x 3.65
Foyer
- Level: Main
- Dimensions: 3.02 x 2.36
Kitchen
- Level: Main
- Dimensions: 3.37 x 3.25
Kitchen
- Level: Main
- Dimensions: 2.36 x 2.29
Kitchen
- Level: Second
- Dimensions: 2.26 x 2.39
Living room
- Level: Main
- Dimensions: 4.34 x 3.24
Living room
- Level: Main
- Dimensions: 3.54 x 4.4
Living room
- Level: Second
- Dimensions: 4.41 x 3.51
Office
- Level: Second
- Dimensions: 1.92 x 2.39
Office
- Level: Second
- Dimensions: 4.08 x 3.41
Heating
- Radiant, Other Source
Cooling
- None
Appliances
- Included: Water Heater
Features
- Flooring: Carpet Free
- Basement: Unfinished
- Has fireplace: No
Interior area
- Living area range: 2000-2500 null
Property
Parking
- Parking features: Street Only
Features
- Stories: 2
- Pool features: None
Lot
- Size: 1,862 Square Feet
- Features: Public Transit, Place Of Worship, School
Details
- Parcel number: 172450105
Construction
Type & style
- Home type: MultiFamily
- Property subtype: Triplex
Materials
- Stucco (Plaster)
- Foundation: Other
- Roof: Asphalt Shingle
Utilities & green energy
- Sewer: Sewer
Community & HOA
Location
- Region: Hamilton
Financial & listing details
- Tax assessed value: C$246,000
- Annual tax amount: C$3,830
- Date on market: 7/28/2026
Price history
Price history is unavailable.
Public tax history
Tax history is unavailable.
Climate risks
Neighborhood: Crown Point
Nearby schools
GreatSchools rating
No schools nearby
We couldn't find any schools near this home.

Similar homes
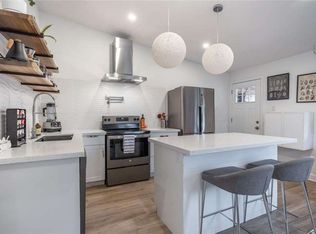
- C$799,0005 bd3 ba-- sqft1408 King St E, Hamilton, ON L8M 1H8For Sale
 MLS ID #X13506188, PROPERTY XCHANGE REALTY POINT. TRREB
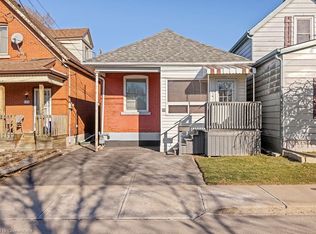
 - C$799,9906 bd3 ba-- sqft15 Calvert Ave, Hamilton, ON L8G 2K5For Sale
 MLS ID #X13694306, EXP REALTY. TRREB
 - C$738,8806 bd3 ba-- sqft259 Victoria Ave N, Hamilton, ON L8L 5G3For Sale
 MLS ID #X13502642, RE/MAX EXCEL REALTY LTD.. TRREB
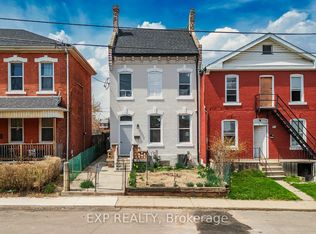
 - C$649,9005 bd3 ba-- sqft125 Cathcart St, Hamilton, ON L8L 5A1For Sale
 MLS ID #X13865020, EXP REALTY. TRREB
