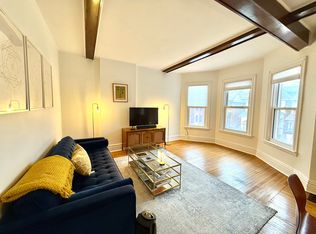
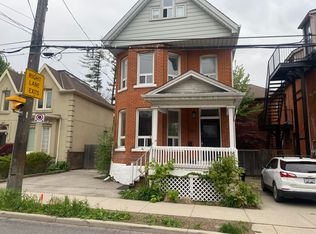
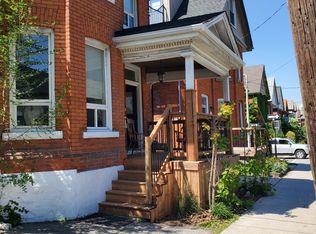
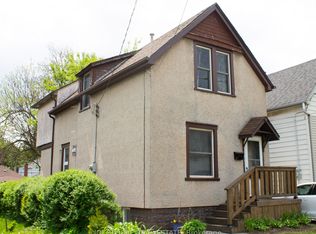
Exceptional opportunity to acquire a well-maintained three-unit income property featuring three self-contained residential units in one of Hamilton's most desirable neighbourhoods. Offering approximately $60,000 in gross annual income potential based on current and market rents, with immediate upside through one vacant 2-bedroom unit, this property presents an excellent opportunity for investors to increase cash flow by leasing at market rent or for owner-occupiers to offset their mortgage with rental income from the remaining two units. The property offers a total of six bedrooms, three kitchens and three bathrooms. Three separate hydro meters allow tenants to pay their own electricity, while the landlord pays heat and water. Coin-operated laundry provides additional income, and one private driveway parking space is included. Ideally situated in the desirable Durand neighbourhood, on the doorstep of Kirkendall, just steps from Locke Street's vibrant shops, cafés and restaurants, and minutes from St. Joseph's Healthcare Hamilton, the Escarpment, parks, public transit, downtown Hamilton and convenient highway access. A rare opportunity to add a strong income-producing property with immediate upside to your portfolio in one of Hamilton's most established rental markets.
For sale
C$875,000
317 Queen St S, Hamilton, ON L8P 3T6
6beds
3baths
Multi Family
Built in ----
-- sqft lot
$-- Zestimate®
C$--/sqft
C$-- HOA
What's special
Six bedroomsThree kitchensThree bathroomsCoin-operated laundry
- 54 days
- 16
- 0
Zillow last checked:
Listing updated:
Listed by:
RIGHT AT HOME REALTY INC.
Source: TRREB,MLS®#: X13580102 Originating MLS®#: Toronto Regional Real Estate Board
Originating MLS®#: Toronto Regional Real Estate BoardFacts & features
Interior
Bedrooms & bathrooms
- Bedrooms: 6
- Bathrooms: 3
Primary bedroom
- Level: Main
- Dimensions: 3.65 x 4.55
Primary bedroom
- Level: Basement
- Dimensions: 5.05 x 2.97
Primary bedroom
- Level: Third
- Dimensions: 3.85 x 5.13
Bedroom
- Level: Third
- Dimensions: 3.56 x 5.99
Bedroom
- Level: Second
- Dimensions: 3.65 x 3.78
Bedroom
- Level: Main
- Dimensions: 2.74 x 4.25
Dining room
- Level: Second
- Dimensions: 3.1 x 3.1
Kitchen
- Level: Basement
- Dimensions: 2.29 x 3.4
Kitchen
- Level: Second
- Dimensions: 3.1 x 4.1
Kitchen
- Level: Main
- Dimensions: 2.74 x 4.25
Living room
- Level: Basement
- Dimensions: 5.05 x 3.8
Living room
- Level: Second
- Dimensions: 5.59 x 3.35
Living room
- Level: Main
- Dimensions: 4.1 x 3.95
Heating
- Forced Air, Electric
Cooling
- Central Air, Wall Unit(s)
Appliances
- Included: Water Heater
Features
- Separate Hydro Meter
- Flooring: Accessory Apartment
- Basement: Apartment,Separate Entrance,Finished
- Has fireplace: Yes
- Fireplace features: Natural Gas
Interior area
- Living area range: 2000-2500 null
Property
Parking
- Total spaces: 1
- Parking features: Available, Private
Features
- Stories: 2.5
- Pool features: None
- Waterfront features: None
Lot
- Size: 3,250 Square Feet
Details
- Parcel number: 171350076
Construction
Type & style
- Home type: MultiFamily
- Property subtype: Multi Family
Materials
- Brick
- Foundation: Unknown
- Roof: Asphalt Shingle
Utilities & green energy
- Sewer: Sewer
Community & HOA
Location
- Region: Hamilton
Financial & listing details
- Annual tax amount: C$6,960
- Date on market: 7/18/2026
Price history
Price history is unavailable.
Public tax history
Tax history is unavailable.
Climate risks
Neighborhood: Durand
Nearby schools
GreatSchools rating
No schools nearby
We couldn't find any schools near this home.

Similar homes
- C$799,0005 bd3 ba-- sqft1408 King St E, Hamilton, ON L8M 1H8For Sale
 MLS ID #X13506188, PROPERTY XCHANGE REALTY POINT. TRREB
 - C$799,9009 bd3 ba-- sqft74 Kenilworth Ave S, Hamilton, ON L8K 2S9For Sale
 MLS ID #X13722668, ROYAL LEPAGE SIGNATURE REALTY. TRREB
 - C$738,8806 bd3 ba-- sqft259 Victoria Ave N, Hamilton, ON L8L 5G3For Sale
 MLS ID #X13502642, RE/MAX EXCEL REALTY LTD.. TRREB
 - C$649,9006 bd2 ba-- sqft65 Holmes Ave, Hamilton, ON L8S 2K8For Sale
 MLS ID #X13756064, IQI GLOBAL REAL ESTATE. TRREB
