Fantastic Legal Duplex Plus One Additional Unit In Sought-After Delta Location! An Incredible Opportunity For House-Hackers Or Investors Looking To Expand Their Portfolio. This Property Is Ideally Situated Within Walking Distance To Gage Park, Schools, Ottawa Street Shopping District, Restaurants, Coffee Shops, Escarpment Trails, And Transit, With Quick Access To The Red Hill Valley Parkway And QEW. Each Unit Is Is Equipped With In-Suite Laundry, Plus 2 Hydro Meters And 2 Separate Water Lines (Main Floor & Basement Share One; Upper Unit Has Its Own). Upper Unit (2nd & 3rd Floors): Spacious 2 Level Layout Featuring 4 Bedrooms Updated Kitchen & Bath, And A Separate Dining Room. Main Floor Unit: Bright 3 Bedroom Suite With An Updated Kitchen & Bath And Direct Backyard Access. Lower Level Unit: 1 Bedroom Suite + Den With An Updated Kitchen & Bath, Accessed Via A Private Side Entrance. Additional Features Include A New Boiler (2022), Fresh Interior/Exterior Paint (2022), A 6-Car Private Driveway, And A Detached Double-Brick Garage Perfect For Extra Parking Or Storage. This Versatile Property Combines Convenience, Income Potential, And Prime Location!
For sale
C$799,900
74 Kenilworth Ave S, Hamilton, ON L8K 2S9
9beds
3baths
Multi Family
Built in ----
-- sqft lot
$-- Zestimate®
C$--/sqft
C$-- HOA
What's special
In-suite laundrySeparate dining roomDirect backyard accessPrivate side entranceDetached double-brick garageExtra parking or storage
- 12 days
- 13
- 0
Zillow last checked:
Listing updated:
Listed by:
ROYAL LEPAGE SIGNATURE REALTY
Source: TRREB,MLS®#: X13722668 Originating MLS®#: Toronto Regional Real Estate Board
Originating MLS®#: Toronto Regional Real Estate BoardFacts & features
Interior
Bedrooms & bathrooms
- Bedrooms: 9
- Bathrooms: 3
Bedroom
- Level: Third
- Dimensions: 5.04 x 3.75
Bedroom
- Level: Main
- Dimensions: 4.16 x 2.7
Bedroom
- Level: Main
- Dimensions: 3.85 x 3.52
Bedroom
- Level: Main
- Dimensions: 3.85 x 3.86
Kitchen
- Level: Basement
- Dimensions: 3.6 x 5.77
Kitchen
- Level: Second
- Dimensions: 3.12 x 2.19
Heating
- Radiant, Gas
Cooling
- Window Unit(s)
Features
- None
- Basement: Apartment,Separate Entrance
- Has fireplace: No
Interior area
- Living area range: 1500-2000 null
Property
Parking
- Total spaces: 8
- Parking features: Available
- Has garage: Yes
Features
- Stories: 3
- Patio & porch: Porch
- Pool features: None
Lot
- Size: 4,215 Square Feet
- Features: Fenced Yard, Hospital, Park, Public Transit, School, Place Of Worship
Details
- Parcel number: 172380121
Construction
Type & style
- Home type: MultiFamily
- Property subtype: Multi Family
Materials
- Brick
- Foundation: Concrete
- Roof: Shingle
Utilities & green energy
- Sewer: None
Community & HOA
Location
- Region: Hamilton
Financial & listing details
- Annual tax amount: C$4,596
- Date on market: 8/28/2026
Price history
Price history is unavailable.
Public tax history
Tax history is unavailable.
Climate risks
Neighborhood: Delta
Nearby schools
GreatSchools rating
No schools nearby
We couldn't find any schools near this home.

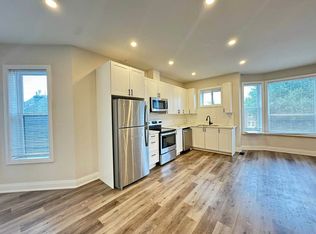

Similar homes
- C$799,9006 bd3 ba-- sqft54 Frederick Ave, Hamilton, ON L8H 4K4For Sale
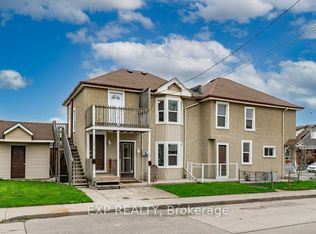 MLS ID #X13614794, EXP REALTY. TRREB
 - C$838,8006 bd2 ba-- sqft79 Kimberly Dr, Hamilton, ON L8K 4K7For Sale
 MLS ID #X13734218, ROYAL LEPAGE FLOWER CITY REALTY. TRREB
 - C$799,9006 bd3 ba1k sqft135 Nugent Dr, Hamilton, ON L8H 2N3For Sale
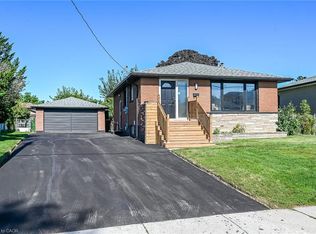 MLS ID #40859304, Jas Sohal, Broker, RE/MAX Escarpment Realty Inc.. ITSO
 - C$879,0009 bd5 ba3.2k sqft224 Rosslyn Ave N, Hamilton, ON L8L 7P7For Sale
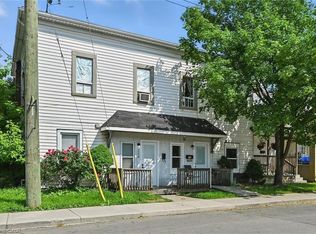 MLS ID #40810557, Jason Dwyer, Broker, Royal LePage Terrequity Realty. ITSO
