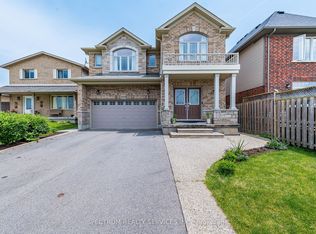
Welcome to 1501 Upper Sherman Avenue, a spacious and versatile Hamilton home offering an exceptional layout for large or multi-generational families. Featuring 4 bedrooms upstairs and 3.5 bathrooms, including a generous primary bedroom with a walk-in closet and private ensuite. The bright, open-concept living and kitchen area offers plenty of natural light and a walkout to the fully fenced backyard with a large deck, perfect for entertaining or enjoying the outdoors. A double-car garage and 4-car driveway provide ample parking. The finished basement adds incredible flexibility with a separate entrance, second kitchen, 3 additional bedrooms and a 4-piece bathroom, creating an ideal in-law suite setup. Conveniently located on Upper Sherman Avenue with easy access to shopping, schools, public transit, parks, the Lincoln M. Alexander Parkway and other major routes, this home offers an impressive combination of space, accessibility and versatility.
For sale
C$800,000
1501 Upper Sherman Ave, Hamilton, ON L8W 1C4
7beds
2,031sqft
Single Family Residence, Residential
Built in 2000
7,009 Square Feet Lot
$-- Zestimate®
C$394/sqft
C$-- HOA
What's special
Plenty of natural lightDouble-car garageIdeal in-law suite setup
- 19 hours
- 8
- 0
Zillow last checked:
Listing updated:
Listed by:
Leo Puskar, Salesperson,
RE/MAX Escarpment Realty Inc.
Source: ITSO,MLS®#: 40858594Originating MLS®#: Cornerstone Association of REALTORS®
Facts & features
Interior
Bedrooms & bathrooms
- Bedrooms: 7
- Bathrooms: 4
- Full bathrooms: 3
- 1/2 bathrooms: 1
- Main level bathrooms: 1
- Main level bedrooms: 1
Other
- Level: Main
Bedroom
- Level: Second
Bedroom
- Level: Second
Bedroom
- Level: Second
Bedroom
- Level: Basement
Bedroom
- Level: Basement
Bedroom
- Level: Basement
Bathroom
- Features: 2-Piece
- Level: Main
Bathroom
- Features: 4-Piece
- Level: Second
Bathroom
- Features: 4-Piece
- Level: Basement
Other
- Features: 4-Piece
- Level: Second
Heating
- Forced Air, Natural Gas
Cooling
- Central Air
Appliances
- Laundry: In-Suite
Features
- In-Law Floorplan
- Basement: Separate Entrance,Full,Finished
- Number of fireplaces: 1
Interior area
- Total structure area: 2,031
- Total interior livable area: 2,031 sqft
- Finished area above ground: 2,031
Property
Parking
- Total spaces: 6
- Parking features: Attached Garage, Private Drive Double Wide
- Attached garage spaces: 2
- Uncovered spaces: 4
Features
- Stories: 2
- Frontage type: East
- Frontage length: 50.07
Lot
- Size: 7,009 Square Feet
- Dimensions: 50.07 x 139.99
- Features: Urban, Rectangular, Major Highway, Public Transit, School Bus Route, Schools, Shopping Nearby
Details
- Parcel number: 169230511
- Zoning: C
Construction
Type & style
- Home type: SingleFamily
- Architectural style: Traditional
- Property subtype: Single Family Residence, Residential
Materials
- Brick, Other
- Foundation: Unknown
- Roof: Asphalt Shing
Condition
- 16-30 Years
- New construction: No
- Year built: 2000
Utilities & green energy
- Sewer: Sewer (Municipal)
- Water: Municipal
Community & HOA
Location
- Region: Hamilton
Financial & listing details
- Price per square foot: C$394/sqft
- Annual tax amount: C$6,578
- Date on market: 8/27/2026
- Inclusions: Other
Price history
| Date | Event | Price |
|---|---|---|
| 8/27/2026 | Listed for sale | C$800,000C$394/sqft |
Source: ITSO #40858594 Report a problem | ||
Public tax history
Tax history is unavailable.
Climate risks
Neighborhood: Eleanor
Nearby schools
GreatSchools rating
No schools nearby
We couldn't find any schools near this home.

Similar homes
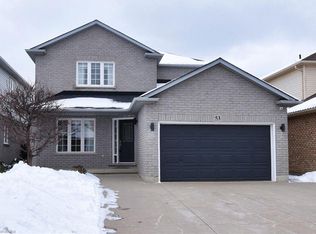
- C$749,9004 bd2 ba1.9k sqft143 Independence Dr, Hamilton, ON L8W 3H7For Sale
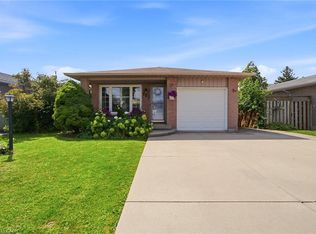 MLS ID #40857634, Julia Fedak, Salesperson, RE/MAX Escarpment Realty Inc.. ITSO
 - C$799,9004 bd2 ba1k sqft98 Kennedy Ave, Hamilton, ON L9B 1C7For Sale
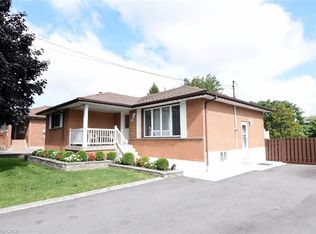 MLS ID #40858476, Norm Merz, Salesperson, RE/MAX Real Estate Centre Inc.. ITSO
 - C$809,9005 bd2 ba1k sqft150 Howard Ave, Hamilton, ON L9A 2W8For Sale
 MLS ID #40858793, Sarbjit Singh, Broker, RE/MAX Escarpment Realty Inc.. ITSO
 - C$890,0004 bd4 ba1.8k sqft172 Alderlea Ave, Hamilton, ON L0R 1W0For Sale
 MLS ID #40859032, Bland Jafar Kaka, Salesperson, RE/MAX Escarpment Realty Inc.. ITSO
