This beautifully maintained raised bungalow offers a spacious and functional layout, perfect for families or multi-generational living. The main level features a formal living and dining room with elegant hardwood flooring, along with a bright eat-in kitchen offering convenient access to the private backyard. The main floor includes a spacious primary bedroom with semi-ensuite privilege, plus two additional bedrooms. Enjoy the privacy of the backyard, surrounded by green space and complemented by a wide driveway providing ample parking. The fully finished walk-up basement offers excellent additional living space, featuring an in-law suite with its own kitchen, bedroom, bathroom, and private entrance. A shared laundry room adds convenience to this versatile space. Ideally located close to schools, shopping, public transit, parks, and a variety of amenities, this home offers comfort, functionality, and an excellent location on Hamilton Mountain
For sale
C$799,000
57 Ossington Dr, Hamilton, ON L8W 3S4
4beds
1,345sqft
Single Family Residence, Residential
Built in 2000
4,356 Square Feet Lot
$-- Zestimate®
C$594/sqft
C$-- HOA
What's special
Spacious and functional layoutElegant hardwood flooringBright eat-in kitchenPrivacy of the backyardFully finished walk-up basement
- 1 day |
- 2 |
- 0 |
Zillow last checked:
Listing updated:
Listed by:
Gus Alchi, Salesperson,
CASORA REALTY INC.
Source: ITSO,MLS®#: 40855009Originating MLS®#: Cornerstone Association of REALTORS®
Facts & features
Interior
Bedrooms & bathrooms
- Bedrooms: 4
- Bathrooms: 2
- Full bathrooms: 2
- Main level bathrooms: 1
- Main level bedrooms: 3
Other
- Level: Main
Bedroom
- Level: Main
Bedroom
- Level: Main
Bedroom
- Level: Lower
Bathroom
- Features: 4-Piece
- Level: Main
Bathroom
- Features: 4-Piece
- Level: Lower
Dining room
- Level: Main
Eat in kitchen
- Level: Main
Family room
- Level: Lower
Great room
- Level: Main
Kitchen
- Level: Lower
Laundry
- Level: Lower
Recreation room
- Level: Lower
Heating
- Forced Air
Cooling
- Central Air
Appliances
- Included: Water Heater, Water Purifier
Features
- Water Meter
- Basement: Walk-Up Access,Full,Finished
- Has fireplace: No
Interior area
- Total structure area: 1,713
- Total interior livable area: 1,345 sqft
- Finished area above ground: 1,345
- Finished area below ground: 368
Video & virtual tour
Property
Parking
- Total spaces: 5
- Parking features: Attached Garage, Inside Entrance, Private Drive Double Wide
- Attached garage spaces: 1
- Uncovered spaces: 4
Features
- Stories: 1
- Frontage type: North
- Frontage length: 39.17
Lot
- Size: 4,356 Square Feet
- Dimensions: 39.17 x 107.28
- Features: Urban, Major Highway, Park, Public Parking, Public Transit
Details
- Parcel number: 175590096
- Zoning: R-4, R-4/S-1126
Construction
Type & style
- Home type: SingleFamily
- Architectural style: Bungalow Raised
- Property subtype: Single Family Residence, Residential
Materials
- Aluminum Siding, Brick
- Roof: Asphalt Shing
Condition
- 16-30 Years
- New construction: No
- Year built: 2000
Utilities & green energy
- Sewer: Sewer (Municipal)
- Water: Municipal
Community & HOA
Community
- Security: Smoke Detector
Location
- Region: Hamilton
Financial & listing details
- Price per square foot: C$594/sqft
- Annual tax amount: C$5,900
- Date on market: 8/11/2026
- Inclusions: Smoke Detector, Fridge, Stove, Dishwasher, Washer, Dryer, Window Coverings, All Elf, Centeral Vacumm And Attachments, Garage Door Opener
Price history
| Date | Event | Price |
|---|---|---|
| 8/11/2026 | Listed for sale | C$799,000C$594/sqft |
Source: ITSO #40855009 Report a problem | ||
Public tax history
Tax history is unavailable.
Climate risks
Neighborhood: Broughton
Nearby schools
GreatSchools rating
No schools nearby
We couldn't find any schools near this home.
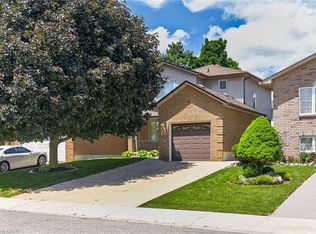
- C$724,9003 bd3 ba1.2k sqft45 Ossington Dr, Hamilton, ON L8W3S4For Sale
- C$---- bd-- ba-- sqft1675 Upper Gage Ave #31, Hamilton, ON L8W3R7Off Market
- C$---- bd-- ba-- sqft70 Ossington Dr, Hamilton, ON L8W3S4Off Market
- C$590,0003 bd2 ba1.2k sqft1675 Upper Gage Ave #28, Hamilton, ON L8W3R7Sold
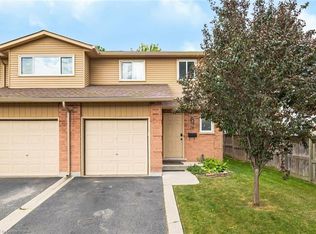
- C$575,0003 bd3 ba1.1k sqft14 Derby St #28, Hamilton, ON L8W3T5Sold
- C$360,0002 bd1 ba1k sqft912 Rymal Rd E #7, Hamilton, ON L8W3N4Sold
- C$---- bd-- ba-- sqft1675 Upper Gage Ave #1, Hamilton, ON L8W3R7Off Market
- C$---- bd-- ba-- sqft912 Rymal Rd E #15, Hamilton, ON L8W3N4Off Market
Similar homes
- C$699,9004 bd2 ba1.2k sqft15 Quay Ct, Hamilton, ON L8W 1R2For Sale
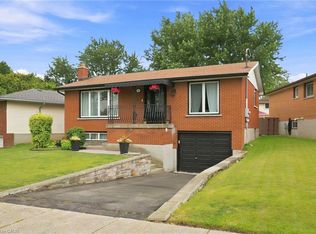 MLS ID #40855000, Kyrsten Feere, Salesperson, Royal LePage Real Estate Associates. ITSO
 - C$729,9003 bd3 ba1.3k sqft817 Acadia Dr, Hamilton, ON L8W 3V5For Sale
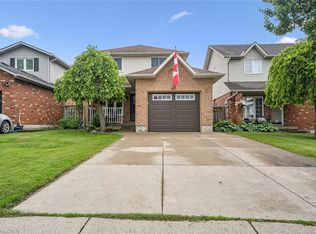 MLS ID #40854494, Dimetrios Jim Ilias, Salesperson, Right at Home Realty. ITSO
 - C$824,9003 bd1 ba1.5k sqft610 Miles Rd, Hamilton, ON L0R 1P0For Sale
 MLS ID #40854604, Mark Thomas Woehrle, Broker, RE/MAX Escarpment Realty Inc.. ITSO
 - C$724,9003 bd3 ba1.2k sqft45 Ossington Dr, Hamilton, ON L8W 3S4For SaleMLS ID #40840576, Marty Birthelmer, Salesperson, eXp Realty. ITSO
- C$769,9003 bd2 ba1.9k sqft408 Rexford Dr, Hamilton, ON L8W 2M6For SaleMLS ID #40853781, Margaret Reid, Salesperson, Royal LePage State Realty Inc.. ITSO
- C$800,0003 bd3 ba1.6k sqft546 Dicenzo Dr, Hamilton, ON L9B 2C3For SaleMLS ID #40854390, John Diliberto, Broker, RE/MAX Escarpment Realty Inc.. ITSO
- C$799,9003 bd2 ba1.4k sqft210 Bastille St, Hamilton, ON L9B 2G5For SaleMLS ID #40853605, Jessica Depalma, Salesperson, RE/MAX Escarpment Realty Inc.. ITSO
- C$669,0003 bd2 ba1.3k sqft18 Villa Ct, Hamilton, ON L8W 1M2For SaleMLS ID #40854614, Laura Michelina Bielak, Salesperson, RE/MAX Escarpment Realty Inc.. ITSO
- C$799,0005 bd2 ba1.6k sqft39 Algonquin Ct, Hamilton, ON L8T 4T2For SaleMLS ID #40854217, Kim L. Condari, Salesperson, RE/MAX Escarpment Realty Inc.. ITSO
- C$735,0003 bd3 ba1.6k sqft4 Whitworth Ter, Hamilton, ON L0R 1P0For SaleMLS ID #40855259, Rob Golfi, Salesperson, RE/MAX Escarpment Golfi Realty Inc.. ITSO
- C$749,9004 bd2 ba1.4k sqft641 Limeridge Rd E, Hamilton, ON L8W 1A2For SaleMLS ID #40852013, Tobias Richard Smulders, Broker, RE/MAX Escarpment Realty Inc.. ITSO
- C$829,9994 bd1 ba1.2k sqft589 Glover Rd, Hamilton, ON L0R 1P0For SaleMLS ID #40853681, Rod Frank, Salesperson, RE/MAX Escarpment Frank Realty. ITSO
- C$774,9003 bd2 ba1.3k sqft39 Trenholme Cres, Hamilton, ON L8W 2L4For SaleMLS ID #40853408, Brian Medeiros, Broker, RE/MAX Real Estate Centre Inc.. ITSO
- C$799,0006 bd3 ba1k sqft6540 20th Rd E, Hamilton, ON L0R 1P0For SaleMLS ID #40840870, Jaskarn Jk Sahota, Salesperson, ROYAL STAR REALTY BRAMPTON. ITSO
- C$779,9004 bd4 ba1.5k sqft18 Millpond Pl, Hamilton, ON L8W 2W7For SaleMLS ID #40847141, Muhammad Alam Rehan, Salesperson, Royal Canadian Realty. ITSO
- C$899,9005 bd3 ba2k sqft377 Carson Dr, Hamilton, ON L8T 4T8For SaleMLS ID #40853889, Rob Golfi, Salesperson, RE/MAX Escarpment Golfi Realty Inc.. ITSO
- C$875,0004 bd2 ba1.6k sqft7332 20th Rd E, Hamilton, ON L0R 1P0For SaleMLS ID #40849176, Naim Hassab, Salesperson, RE/MAX Real Estate Centre Inc.. ITSO
- C$799,9006 bd4 ba1.3k sqft129 Aldercrest Ave, Hamilton, ON L9B 1L3For SaleMLS ID #40847549, Mohammad Homayoun, Salesperson, RE/MAX Escarpment Realty Inc.. ITSO
- C$709,9004 bd2 ba1.3k sqft450 E 42nd St, Hamilton, ON L8T 3B3For SaleMLS ID #40853119, Elyse Bouwmeester, Broker, RED AND WHITE REALTY INC.. ITSO
- C$749,9004 bd2 ba1.2k sqft96 Fielding Cres, Hamilton, ON L8V 2P5For SaleMLS ID #40847976, Kimberly Ehler, Salesperson, RE/MAX Escarpment Realty Inc.. ITSO
