Skip main navigation
For sale
  • C$799,900

    129 Aldercrest Ave, Hamilton, ON L9B 1L3

    6beds
    1,391sqft
    Single Family Residence, Residential
    Built in ----
    0.34 Acres Lot
    $-- Zestimate®
    C$575/sqft
    C$-- HOA

    What's special

    Huge lotModern eat-in kitchenBuilt-in microwaveGas stoveAmple cabinetryBeautifully renovated recentlyModern kitchen
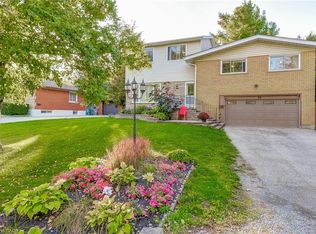
    ***HUGE LOT*** Exceptional opportunity to own a spacious home situated on a premium 75' x 200' lot in one of the area's most sought-after neighborhoods, surrounded by impressive multi-million-dollar homes. This remarkable property offers far more living space than it appears from the exterior, featuring 3 generously sized bedrooms and 2 full bathrooms on the main level. The modern eat-in kitchen is designed for both everyday living and entertaining, complete with a large island, built-in microwave, gas stove, skylight, and ample cabinetry. The lower level provides additional versatility with 3 more bedrooms, 2 full bathrooms, a cozy living room, a spacious kitchen with a breakfast island, and a separate dining area. This level also features a self-contained in-law suite with a separate entrance and its own full-size stackable laundry, making it ideal for extended family, multi-generational living, or potential rental income. Beautifully renovated recently, the home showcases a modern kitchen, updated bathrooms, new hardwood flooring, stylish lighting, and many additional upgrades throughout. Several windows and the siding have also been updated, adding to the home's appeal and long-term value. A rare opportunity offering a large lot: exceptional space, and incredible potential in a prestigious neighborhood—this home is a must-see!
    6 hours
    |
    17
    |
    0
    |

    Zillow last checked:

    Listing updated:

    Listed by:

    Mohammad Homayoun, Salesperson,

    RE/MAX Escarpment Realty Inc.

    Source: ITSO,MLS®#: 40847549Originating MLS®#: Cornerstone Association of REALTORS®

      Facts & features

      Interior

      Bedrooms & bathrooms
      • Bedrooms: 6
      • Bathrooms: 4
      • Full bathrooms: 4
      • Main level bathrooms: 2
      • Main level bedrooms: 3
      Other
      • Features: 3-Piece
      • Level: Main
      Bedroom
      • Level: Main
      Bedroom
      • Level: Main
      Bedroom
      • Level: Basement
      Bedroom
      • Level: Basement
      Bedroom
      • Level: Basement
      Bathroom
      • Features: 3-Piece
      • Level: Main
      Bathroom
      • Features: 3-Piece
      • Level: Basement
      Other
      • Features: 3-Piece
      • Level: Main
      Other
      • Features: 3-Piece
      • Level: Basement
      Dining room
      • Level: Basement
      Eat in kitchen
      • Description: Modern Kitchen with an island, perfect for meal preparation and entertaining.
      • Level: Main
      Kitchen
      • Description: Open concept kitchen with a breakfast island and ample counter space.
      • Level: Basement
      Laundry
      • Level: Basement
      Living room
      • Description: Very bright, Hardwood flooring.
      • Features: Hardwood Floor, Vinyl Flooring
      • Level: Main
      Living room
      • Description: Bright & Cozy
      • Level: Basement
      Heating
      • Forced Air
      Cooling
      • Central Air
      Appliances
      • Included: Dryer, Washer
      • Laundry: In-Suite
      Features
      • In-Law Floorplan
      • Basement: Separate Entrance,Full,Finished
      • Has fireplace: No
      Interior area
      • Total structure area: 1,391
      • Total interior livable area: 1,391 sqft
      • Finished area above ground: 1,391

      Property

      Parking
      • Total spaces: 8
      • Parking features: Private Drive Triple+ Wide, RV / Truck Parking
      • Uncovered spaces: 8
      Features
      • Stories: 1
      • Frontage type: West
      • Frontage length: 75.00
      Lot
      • Size: 0.34 Acres
      • Dimensions: 75 x 200
      • Features: Urban, Airport, Highway Access, Place of Worship, Playground Nearby, Public Transit, Rec./Community Centre, School Bus Route, Schools, Shopping Nearby
      Details
      • Parcel number: 169060021
      • Zoning: B

      Construction

      Type & style
      • Home type: SingleFamily
      • Property subtype: Single Family Residence, Residential
      Materials
      • Vinyl Siding, Wood Siding
      • Foundation: Concrete Block
      • Roof: Asphalt Shing
      Condition
      • 31-50 Years
      • New construction: No

      Utilities & green energy

      • Sewer: Sewer (Municipal)
      • Water: Municipal

      Community & HOA

      Community
      • Security: Other
      Location
      • Region: Hamilton

      Financial & listing details

      • Price per square foot: C$575/sqft
      • Annual tax amount: C$5,808
      • Date on market: 7/14/2026
      • Inclusions: Dryer, Washer, 2 Fridge, 2 Stove, Stacked Washer/Dryer On Main Floor.
      Mohammad Homayoun, Salesperson

      Mohammad Homayoun, Salesperson

      (905) 920-0080

      By pressing Contact Agent, you agree that the real estate professional identified above may call/text you about your search, which may involve use of automated means and pre-recorded/artificial voices. You don't need to consent as a condition of buying any property, goods, or services. Message/data rates may apply. You also agree to our Terms of Use. Zillow does not endorse any real estate professionals. We may share information about your recent and future site activity with your agent to help them understand what you're looking for in a home.

        Price history

        DateEventPrice
        7/14/2026Listed for saleC$799,900C$575/sqft
        Source: TRREB #X13561640 Report a problem

        Public tax history

        Tax history is unavailable.

        Climate risks

        Neighborhood: Allison

        Getting around

        57 / 100
        Somewhat Walkable
        42 / 100
        Somewhat Bikeable

        Nearby schools

        GreatSchools rating

        No schools nearby

        We couldn't find any schools near this home.

        Schools provided by the listing agent
        • Elementary: Helen Detwiler Elementary School
        • High: Sir Allan Macnab Secondary School

        Source: ITSO. This data may not be complete. We recommend contacting the local school district to confirm school assignments for this home.

        Similar homes