Welcome to 219 Jacqueline Boulevard. A thoughtfully designed and custom built raised bungalow, sits on a large lot in the highly desired Allison neighbourhood. Lovingly maintained by the same owners since its construction in 2001, this home features 3 bedrooms, 1.5 baths and 2 kitchens, all above grade, along with a large 2-car attached garage, ample driveway parking and concrete walkways to the front and side entrance, the rear patio and covered porch. The main living area features a walk-up foyer into a large living room and dining room that share a double-sided gas fireplace between them. A large eat-in kitchen features abundance of storage, new stone countertops and access to the covered rear porch. 3 spacious bedrooms share a large 4-piece washroom with ensuite access to the primary bedroom. The 2nd kitchen, complete with laundry, features a separate entrance to the side of the home as well as access to the basement, a space waiting to be finished. With bathroom rough-ins and an additional kitchen rough-in already in place, the enormous basement has immense potential for an in-law suite or expanded living space for growing families. Quality construction and devoted homeowner care showcase a truly special opportunity for a generational family home or those looking for potential rental opportunities. Located within walking distance to parks, a library, shopping, recreation centers and transit, this home is just waiting for its next chapter. Call now to book your personal showing.
For sale
C$799,950
219 Jacqueline Blvd, Hamilton, ON L9B 2T6
3beds
1,780sqft
Single Family Residence, Residential
Built in 2001
-- sqft lot
$-- Zestimate®
C$449/sqft
C$-- HOA
What's special
Large lotAmple driveway parkingRear patioCovered porchWalk-up foyerLarge eat-in kitchenAbundance of storage
- 13 hours
- 20
- 3
Zillow last checked:
Listing updated:
Listed by:
Ryan Jenkins, Broker,
Royal LePage Trius Realty Brokerage
Source: ITSO,MLS®#: 40865522Originating MLS®#: Cornerstone Association of REALTORS®
Facts & features
Interior
Bedrooms & bathrooms
- Bedrooms: 3
- Bathrooms: 2
- Full bathrooms: 1
- 1/2 bathrooms: 1
- Main level bathrooms: 1
- Main level bedrooms: 3
Bedroom
- Level: Main
Bedroom
- Level: Main
Other
- Level: Main
Bathroom
- Description: Semi- Ensuite
- Features: 4-Piece
- Level: Main
Bathroom
- Features: 2-Piece
- Level: Lower
Dining room
- Features: Fireplace
- Level: Main
Foyer
- Level: Lower
Kitchen
- Description: Secondary Kitchen with separate entrance and garage access.
- Features: Laundry
- Level: Lower
Kitchen
- Description: Access to rear covered porch.
- Level: Main
Living room
- Features: Fireplace
- Level: Main
Heating
- Fireplace-Gas, Forced Air
Cooling
- Central Air
Appliances
- Included: Water Heater, Water Softener, Dishwasher, Dryer, Freezer, Gas Oven/Range, Microwave, Range Hood, Refrigerator
- Laundry: Main Level
Features
- Central Vacuum, Air Exchanger, Auto Garage Door Remote(s), Ceiling Fan(s), In-law Capability, Rough-in Bath, Water Meter
- Basement: Development Potential,Separate Entrance,Walk-Up Access,Full,Unfinished
- Number of fireplaces: 1
- Fireplace features: Family Room, Living Room, Gas
Interior area
- Total structure area: 3,679
- Total interior livable area: 1,780 sqft
- Finished area above ground: 1,780
- Finished area below ground: 1,899
Video & virtual tour
Property
Parking
- Total spaces: 6
- Parking features: Attached Garage, Garage Door Opener, Concrete, Private Drive Double Wide
- Attached garage spaces: 2
- Uncovered spaces: 4
Features
- Stories: 2
- Frontage type: West
- Frontage length: 49.86
Lot
- Dimensions: 49.86 x 104.98
- Features: Urban, Rectangular, Near Golf Course, Library, Place of Worship, Playground Nearby, Quiet Area, Rec./Community Centre, Shopping Nearby, Other
- Topography: Flat
Details
- Parcel number: 169050389
- Zoning: B-2/S-1303
Construction
Type & style
- Home type: SingleFamily
- Architectural style: Bungalow Raised
- Property subtype: Single Family Residence, Residential
Materials
- Brick, Stone
- Foundation: Concrete Perimeter, Concrete Block
- Roof: Asphalt Shing
Condition
- 16-30 Years
- New construction: No
- Year built: 2001
Utilities & green energy
- Sewer: Sewer (Municipal)
- Water: Municipal
Community & HOA
Community
- Security: Smoke Detector, Alarm System
Location
- Region: Hamilton
Financial & listing details
- Price per square foot: C$449/sqft
- Annual tax amount: C$7,365
- Date on market: 10/13/2026
- Inclusions: Central Vac, Dishwasher, Dryer, Freezer, Garage Door Opener, Gas Oven/Range, Microwave, Range Hood, Refrigerator, Smoke Detector, Tv Mount In Primary Bedroom
- Exclusions: Stand-Up Freezer In 2nd Kitchen, All Personal Items Remaining
Price history
| Date | Event | Price |
|---|---|---|
| 10/13/2026 | Listed for sale | C$799,950C$449/sqft |
Source: ITSO #40865522 Report a problem | ||
Public tax history
Tax history is unavailable.
Climate risks
Neighborhood: Allison
Nearby schools
GreatSchools rating
No schools nearby
We couldn't find any schools near this home.

Similar homes
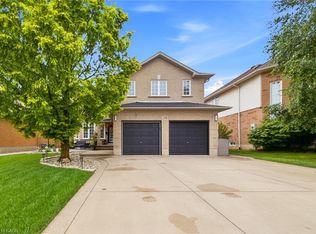
- C$789,9003 bd2 ba1.3k sqft346 Hawkridge Ave, Hamilton, ON L9C 3L4For Sale
 MLS ID #40868143, Alexandra Borondy, Salesperson, RE/MAX Escarpment Realty Inc.. ITSO
 - C$699,9003 bd3 ba1.5k sqft41 Vennio Ln, Hamilton, ON L9B 2Y6For Sale
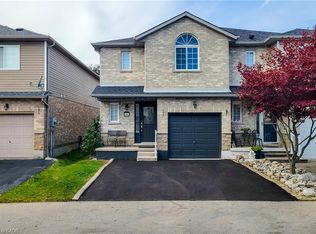 MLS ID #40870753, Saji Antony, Salesperson, Royal LePage State Realty Inc.. ITSO
 - C$699,0004 bd4 ba1.7k sqft106 Como Pl, Hamilton, ON L9B 1Y1For Sale
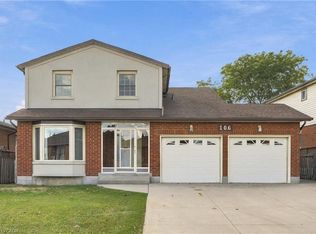 MLS ID #40870717, Rob Golfi, Salesperson, RE/MAX Escarpment Golfi Realty Inc.. ITSO
 - C$799,9005 bd4 ba1.5k sqft58 Summerberry Way, Hamilton, ON L9B 0G2For Sale
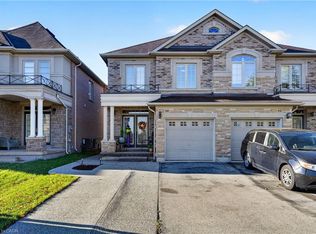 MLS ID #40870149, Leo Puskar, Salesperson, RE/MAX Escarpment Realty Inc.. ITSO
