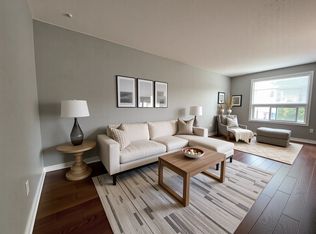
Welcome to 41 Vennio Lane, a beautifully maintained and spacious semi-detached home in Hamilton’s sought-after Centre Mountain neighbourhood! Offering 3 bedrooms, 2.5 bathrooms, and over 2,000 sq. ft. of living space, this home features a bright, functional layout with fresh neutral paint, no carpet throughout, and pot lights. The open-concept main floor boasts a spacious living and dining area that flows seamlessly into an eat-in kitchen featuring quartz countertops (2025), a stylish backsplash, ample cabinetry, and stainless steel appliances. Upstairs, you’ll find three generously sized bedrooms, including a spacious primary bedroom with a private ensuite, plus a versatile bonus room ideal for a home office, nursery, or walk-in closet. Both upstairs bathrooms feature glass-enclosed tubs for a clean, modern touch. The fully finished basement offers additional living space with a recreation area and dedicated laundry. Enjoy a fully fenced and landscaped backyard, an attached garage with convenient interior access, and a private driveway redone in 2026 with parking for two vehicles. Recent updates include roof shingles (2023), furnace and water heater (2022), stainless steel refrigerator and dishwasher (2025), gas range (2021), and washer and dryer (2021). All equipment, including the water heater, is owned—no rental equipment! Ideally located close to schools, parks, shopping, public transit, community centres, and major highway access, this home is perfect for first-time buyers and growing families. Move in, unpack, and enjoy all this wonderful home has to offer!
For sale
C$699,900
41 Vennio Ln, Hamilton, ON L9B 2Y6
3beds
1,518sqft
Single Family Residence, Residential
Built in 2005
2,189 Square Feet Lot
$-- Zestimate®
C$461/sqft
C$77/mo HOA
What's special
Bright functional layoutFresh neutral paintPot lightsOpen-concept main floorEat-in kitchenQuartz countertopsStylish backsplash
- 21 hours
- 18
- 2
Zillow last checked:
Listing updated:
Listed by:
Saji Antony, Salesperson,
Royal LePage State Realty Inc.
Source: ITSO,MLS®#: 40870753Originating MLS®#: Cornerstone Association of REALTORS®
Facts & features
Interior
Bedrooms & bathrooms
- Bedrooms: 3
- Bathrooms: 3
- Full bathrooms: 2
- 1/2 bathrooms: 1
- Main level bathrooms: 1
Bedroom
- Features: Hardwood Floor
- Level: Second
Bedroom
- Features: Hardwood Floor
- Level: Second
Other
- Features: Hardwood Floor
- Level: Second
Bathroom
- Features: 4-Piece
- Level: Second
Bathroom
- Features: 2-Piece
- Level: Main
Bathroom
- Features: 4-Piece
- Level: Second
Bonus room
- Features: Hardwood Floor
- Level: Second
Dining room
- Level: Main
Foyer
- Level: Main
Kitchen
- Level: Main
Living room
- Level: Main
Recreation room
- Level: Basement
Heating
- Forced Air, Natural Gas
Cooling
- Central Air
Appliances
- Included: Water Heater Owned, Dishwasher, Dryer, Refrigerator, Stove, Washer
- Laundry: In-Suite, Inside
Features
- Central Vacuum, Central Vacuum Roughed-in, Water Meter
- Basement: Full,Finished
- Has fireplace: No
Interior area
- Total structure area: 2,001
- Total interior livable area: 1,518 sqft
- Finished area above ground: 1,518
- Finished area below ground: 483
Property
Parking
- Total spaces: 3
- Parking features: Attached Garage, Asphalt, Inside Entrance, Front Yard Parking, Private Drive Double Wide, Guest
- Attached garage spaces: 1
- Uncovered spaces: 2
Features
- Stories: 2
- Frontage type: West
- Frontage length: 24.66
Lot
- Size: 2,189 Square Feet
- Dimensions: 24.66 x 88.79
- Features: Urban, Rectangular, Highway Access, Library, Park, Place of Worship, Public Transit, Rec./Community Centre, School Bus Route, Schools
- Topography: Level
Details
- Parcel number: 169160349
- Zoning: D/S-1044A
Construction
Type & style
- Home type: SingleFamily
- Architectural style: Mid-Century Modern
- Property subtype: Single Family Residence, Residential
- Attached to another structure: Yes
Materials
- Brick, Vinyl Siding
- Foundation: Poured Concrete
- Roof: Asphalt Shing
Condition
- 16-30 Years
- New construction: No
- Year built: 2005
Utilities & green energy
- Sewer: Sewer (Municipal)
- Water: Municipal
Community & HOA
Community
- Security: Carbon Monoxide Detector(s), Smoke Detector(s)
HOA
- Services included: Road Fee
- HOA fee: C$77 monthly
Location
- Region: Hamilton
Financial & listing details
- Price per square foot: C$461/sqft
- Annual tax amount: C$5,220
- Date on market: 10/13/2026
- Inclusions: Dishwasher, Dryer, Refrigerator, Stove, Washer
Price history
| Date | Event | Price |
|---|---|---|
| 10/13/2026 | Listed for sale | C$699,900C$461/sqft |
Source:  TRREB #X14018098 Report a problem TRREB #X14018098 Report a problem | ||
Public tax history
Tax history is unavailable.
Climate risks
Neighborhood: Barnstown
Nearby schools
GreatSchools rating
No schools nearby
We couldn't find any schools near this home.
Similar homes
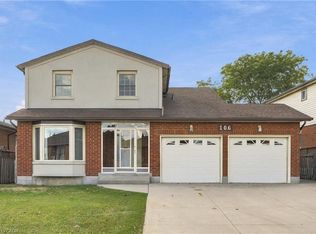
- C$699,0004 bd4 ba1.7k sqft106 Como Pl, Hamilton, ON L9B 1Y1For Sale
 MLS ID #40870717, Rob Golfi, Salesperson, RE/MAX Escarpment Golfi Realty Inc.. ITSO
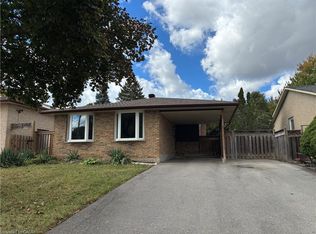
 - C$719,9003 bd2 ba1.1k sqft333 Rexford Dr, Hamilton, ON L8W 1W2For Sale
 MLS ID #40870503, Anabel Labastida Cantoral, Salesperson, Right at Home Realty. ITSO
 - C$799,9503 bd2 ba1.7k sqft219 Jacqueline Blvd, Hamilton, ON L9B 2T6For Sale
 MLS ID #40865522, Ryan Jenkins, Broker, Royal LePage Trius Realty Brokerage. ITSO
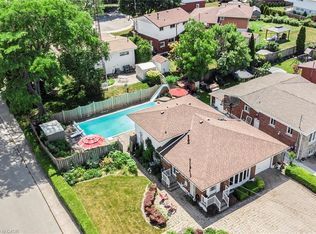
 - C$649,9003 bd2 ba930 sqft86 Ranchdale Dr, Hamilton, ON L8V 2M1For Sale
 MLS ID #40795193, Jenni Jones, Salesperson, Homelife Professionals Realty Inc.. ITSO
