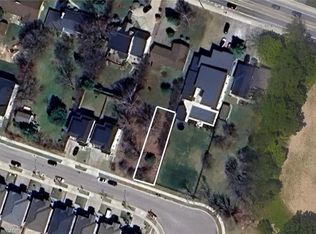
Welcome to 67 Cielo Court, an exceptional custom-built home tucked away at the end of one of Hamilton Mountain’s quietest courts. Centrally located with quick access to everything Upper James has to offer, the Linc and surrounding amenities, this fully finished 5-bedroom, 5-bathroom home combines thoughtful design and quality craftsmanship. The all-brick exterior is complemented by custom stonework, an inviting covered front porch and a covered rear patio finished with stamped concrete. Inside, oversized windows fill the home with natural light, while 10-foot ceilings on the main floor and 9-foot ceilings on both the second floor and basement create a bright and open feel throughout. Custom trimwork, designer light fixtures, built-in speakers and illuminated oak stairs are just a few of the details that set this home apart. At the heart of the home is a custom kitchen featuring oak cabinetry, an oversized waterfall quartz island, a separate servery and a walk-in pantry. The adjoining living room is highlighted by a dramatic floor-to-ceiling porcelain fireplace surround and custom built-in cabinetry spanning the entire length of the room. A private office with a coffered ceiling provides a quiet and beautifully finished space to work from home. Upstairs, the primary suite includes custom his-and-hers built-in closets and a spa-inspired ensuite with an oak floating vanity and imported Italian tile. The remaining bedrooms are equally well planned, including two bedrooms connected by a Jack-and-Jill bathroom and another bedroom with its own private ensuite. The fully finished basement offers even more living space with a separate bedroom, 4-piece bathroom and a large recreation and play area. Custom cabinetry at the garage entrance adds practical storage and completes a home that has been carefully finished from top to bottom. Located on a quiet court in a highly convenient central Mountain location, 67 Cielo Court is a truly special home that needs to be seen in person
For sale
C$1,499,900
67 Cielo Ct, Hamilton, ON L9B 0J1
5beds
3,016sqft
Single Family Residence, Residential
Built in 2026
4,878 Square Feet Lot
$-- Zestimate®
C$497/sqft
C$-- HOA
What's special
- 10 days
- 5
- 0
Zillow last checked:
Listing updated:
Listed by:
Ryan Kotar, Salesperson,
Right at Home Realty
Source: ITSO,MLS®#: 40866252Originating MLS®#: Cornerstone Association of REALTORS®
Facts & features
Interior
Bedrooms & bathrooms
- Bedrooms: 5
- Bathrooms: 5
- Full bathrooms: 4
- 1/2 bathrooms: 1
- Main level bathrooms: 1
Other
- Features: Carpet Free, Engineered Hardwood, Ensuite, Wainscoting, Walk-In Closet(s)
- Level: Second
Bedroom
- Features: Carpet Free, Engineered Hardwood, Ensuite Privilege, Walk-in Closet
- Level: Second
Bedroom
- Features: Carpet Free, Engineered Hardwood, Ensuite Privilege, Wainscoting, Walk-in Closet
- Level: Second
Bedroom
- Features: Carpet Free, Engineered Hardwood, Ensuite, Walk-in Closet
- Level: Second
Bedroom
- Features: Carpet Free
- Level: Basement
Bathroom
- Features: 2-Piece
- Level: Main
Bathroom
- Features: 5+ Piece, Carpet Free, Double Vanity, Tile Floors
- Level: Second
Bathroom
- Features: 3-Piece, Carpet Free, Tile Floors
- Level: Second
Bathroom
- Features: 4-Piece
- Level: Basement
Other
- Features: 5+ Piece, Carpet Free, Double Vanity, Tile Floors
- Level: Second
Other
- Level: Basement
Dining room
- Features: Carpet Free, Engineered Hardwood, Open Concept, Wainscoting
- Level: Main
Eat in kitchen
- Features: Carpet Free, Crown Moulding, Engineered Hardwood, Open Concept, Wainscoting, Walkout to Balcony/Deck, Walk-in Pantry
- Level: Main
Foyer
- Features: Carpet Free, Open Concept, Tile Floors
- Level: Main
Foyer
- Features: Carpet Free
- Level: Basement
Laundry
- Features: Carpet Free, Tile Floors
- Level: Second
Living room
- Features: Carpet Free, Engineered Hardwood, Fireplace, Open Concept, Professionally Designed
- Level: Main
Living room
- Features: Carpet Free
- Level: Basement
Office
- Features: Carpet Free, Coffered Ceiling(s), Crown Moulding, Engineered Hardwood
- Level: Main
Pantry
- Features: Carpet Free, Engineered Hardwood, Sliding Doors, Wet Bar, Walk-in Pantry
- Level: Main
Heating
- Forced Air, Natural Gas
Cooling
- Central Air
Appliances
- Included: Bar Fridge, Instant Hot Water, Water Heater Owned, Dishwasher, Dryer, Gas Oven/Range, Gas Stove, Hot Water Tank Owned, Range Hood, Refrigerator, Washer
- Laundry: Laundry Room, Sink, Upper Level
Features
- High Speed Internet, Air Exchanger, Auto Garage Door Remote(s)
- Basement: Walk-Out Access,Full,Finished,Sump Pump
- Number of fireplaces: 1
- Fireplace features: Family Room, Gas
Interior area
- Total structure area: 3,920
- Total interior livable area: 3,016 sqft
- Finished area above ground: 3,016
- Finished area below ground: 904
Property
Parking
- Total spaces: 6
- Parking features: Attached Garage, Garage Door Opener, Built-In, Private Drive Double Wide
- Attached garage spaces: 2
- Uncovered spaces: 4
Features
- Stories: 2
- Patio & porch: Patio
- Frontage type: North
- Frontage length: 37.50
Lot
- Size: 4,878 Square Feet
- Dimensions: 37.5 x 169.66
- Features: Urban, Irregular Lot, Ample Parking, Cul-De-Sac, Highway Access, Library, Place of Worship, Playground Nearby, Public Transit, Quiet Area, Schools, Shopping Nearby
Details
- Additional parcels included: 169131089
- Parcel number: 169131085
- Zoning: B
Construction
Type & style
- Home type: SingleFamily
- Architectural style: Contemporary
- Property subtype: Single Family Residence, Residential
Materials
- Brick, Stone
- Foundation: Poured Concrete
- Roof: Asphalt Shing, Membrane
Condition
- New Construction
- New construction: No
- Year built: 2026
Utilities & green energy
- Sewer: Sewer (Municipal)
- Water: Municipal
- Utilities for property: Cell Service, Electricity Connected, Fibre Optics, Recycling Pickup, Street Lights, Underground Utilities
Community & HOA
Community
- Security: Smoke Detector
Location
- Region: Hamilton
Financial & listing details
- Price per square foot: C$497/sqft
- Date on market: 9/24/2026
- Inclusions: Dishwasher, Dryer, Garage Door Opener, Gas Oven/Range, Gas Stove, Hot Water Tank Owned, Range Hood, Refrigerator, Smoke Detector, Washer
- Electric utility on property: Yes
Price history
| Date | Event | Price |
|---|---|---|
| 9/24/2026 | Listed for sale | C$1,499,900C$497/sqft |
Source: ITSO #40866252 Report a problem | ||
Public tax history
Tax history is unavailable.
Climate risks
Neighborhood: Ryckmans
Nearby schools
GreatSchools rating
No schools nearby
We couldn't find any schools near this home.
Schools provided by the listing agent
- Elementary: Helen Detwiler & St. Marguerite D'youville
- High: St. Jean De Brebeuf & Nora Frances Henderson
Source: ITSO. This data may not be complete. We recommend contacting the local school district to confirm school assignments for this home.

Similar homes
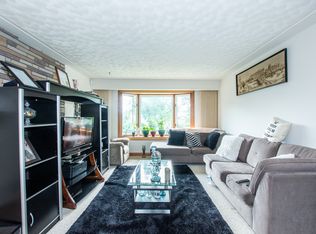
- C$1,249,9904 bd4 ba2.2k sqft47 Cielo Ct, Hamilton, ON L9B 0J1For Sale
 MLS ID #40866304, Christina Fletcher, Salesperson, Royal LePage State Realty Inc.. ITSO
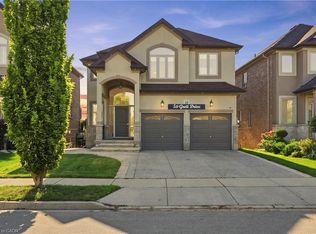
 - C$1,369,9006 bd5 ba2.9k sqft59 Greti Dr, Hamilton, ON L9B 0E3For Sale
 MLS ID #40862771, Rob Golfi, Salesperson, RE/MAX Escarpment Golfi Realty Inc.. ITSO
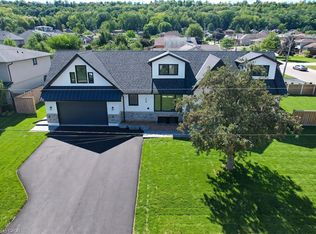
 - C$1,649,0004 bd4 ba2.7k sqft24 Royce Ave, Hamilton, ON L8G 3B5For Sale
 MLS ID #40868473, Mark Maga, Salesperson, Royal LePage State Realty Inc.. ITSO
 - C$1,399,9004 bd4 ba3k sqft90 Robertson Rd, Hamilton, ON L9K 0H8For Sale
 MLS ID #40862758, Albana Hiseni, Salesperson, RE/MAX Escarpment Realty Inc.. ITSO
