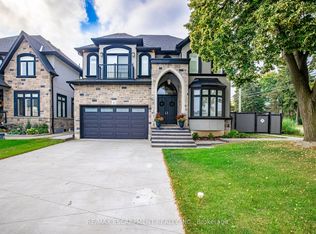
A place for new beginnings in the beautiful Meadowlands. Located in the heart of Ancaster, this immaculate 2 storey custom built home is situated on an corner lot and features a resort-style backyard with an in-ground salt water pool with waterfall, a massive concrete patio for entertaining, and your own personal theatre room. With upgrades galore, this one of a kind home boasts 4 large bedrooms, 5 bathrooms, upgraded chefs custom kitchen in the main house. This home even has a full 1 bedroom 1 bathroom rental apartment with its own entry, great for rental income or perfect for an in-law suite. This great location is within walking distance to shops, restaurants and a close drive to all major highways. This stunning estate can be yours!
For sale
C$1,799,900
4 Lockman Dr, Ancaster, ON L9K 0C1
5beds
3,030sqft
Single Family Residence, Residential
Built in 2021
6,513 Square Feet Lot
$-- Zestimate®
C$594/sqft
C$-- HOA
What's special
- 195 days
- 10
- 1
Zillow last checked:
Listing updated:
Listed by:
Marc-Anthony Tollis, Salesperson,
RE/MAX Escarpment Realty Inc.
Source: ITSO,MLS®#: 40815327Originating MLS®#: Cornerstone Association of REALTORS®
Facts & features
Interior
Bedrooms & bathrooms
- Bedrooms: 5
- Bathrooms: 6
- Full bathrooms: 4
- 1/2 bathrooms: 2
- Main level bathrooms: 1
Other
- Features: Ensuite
- Level: Second
Bedroom
- Level: Second
Bedroom
- Level: Second
Bedroom
- Level: Second
Bedroom
- Level: Basement
Bathroom
- Features: 2-Piece
- Level: Main
Bathroom
- Features: 3-Piece, Ensuite
- Level: Second
Bathroom
- Features: 4-Piece, Semi-Ensuite (walk thru)
- Level: Second
Bathroom
- Features: 3-Piece
- Level: Basement
Bathroom
- Features: 2-Piece
- Level: Basement
Other
- Features: 5+ Piece, Ensuite
- Level: Second
Other
- Level: Basement
Den
- Level: Main
Dining room
- Level: Main
Family room
- Level: Main
Family room
- Level: Basement
Kitchen
- Level: Main
Kitchen
- Level: Basement
Laundry
- Level: Main
Media room
- Level: Basement
Recreation room
- Level: Basement
Heating
- Natural Gas
Cooling
- Central Air
Appliances
- Laundry: In Basement, Laundry Room, Main Level
Features
- Accessory Apartment, Auto Garage Door Remote(s), In-Law Floorplan
- Basement: Separate Entrance,Walk-Up Access,Other,Full,Finished
- Has fireplace: Yes
- Fireplace features: Electric, Gas
Interior area
- Total structure area: 3,030
- Total interior livable area: 3,030 sqft
- Finished area above ground: 3,030
Video & virtual tour
Property
Parking
- Total spaces: 6
- Parking features: Attached Garage, Concrete, Inside Entrance, Private Drive Double Wide
- Attached garage spaces: 2
- Uncovered spaces: 4
Features
- Stories: 2
- Patio & porch: Patio
- Exterior features: Landscaped, Private Entrance
- Has spa: Yes
- Spa features: Heated
- Frontage type: South
- Frontage length: 65.00
Lot
- Size: 6,513 Square Feet
- Dimensions: 65 x 100.21
- Features: Urban, Airport, City Lot, Near Golf Course, Highway Access, Major Highway, Park, Place of Worship, Playground Nearby, Public Transit, Schools
Details
- Additional structures: Shed(s)
- Parcel number: 175656016
- Zoning: R4-692
Construction
Type & style
- Home type: SingleFamily
- Property subtype: Single Family Residence, Residential
Materials
- Stone, Stucco
- Foundation: Poured Concrete
- Roof: Asphalt Shing
Condition
- 0-5 Years
- New construction: No
- Year built: 2021
Utilities & green energy
- Sewer: Sewer (Municipal)
- Water: Municipal
Community & HOA
Location
- Region: Ancaster
Financial & listing details
- Price per square foot: C$594/sqft
- Annual tax amount: C$10,496
- Date on market: 3/26/2026
- Inclusions: Other, Elfs, California Shutters, Bathroom Mirrors, F/R Tv Wall-Mount, Ss Fridge, Dble W/O, Gas Range, D/W, Wine Cooler, Stackable Lg Wash/Dry, Epson Hdr Projector With Mount, 106' Projectorscreen, Inwall Speakers, Robo Pool Cleaner, Pool Heater, Autopoolcover, Winter&open/Close Pool Accs & Eqpmnt Basement Apt: Ss Fridge, Elect Stove, Microwave Fan, D/W, Stackable Samsung Wash/Dry Electric F/P, Tv W/M
- Exclusions: All Tvs And Soundbars, Internet Equipment & Access-Point On upstairs Wall, Tesla Car Charger, Security Cameras & System
Price history
| Date | Event | Price |
|---|---|---|
| 3/26/2026 | Listed for sale | C$1,799,900C$594/sqft |
Source: ITSO #40815327 Report a problem | ||
Public tax history
Tax history is unavailable.
Climate risks
Neighborhood: Marritt
Nearby schools
GreatSchools rating
No schools nearby
We couldn't find any schools near this home.
Schools provided by the listing agent
- Elementary: Tiffany Hills/ Immaculate Conception
- High: Ancaster High/ Bishop Tonnos
Source: ITSO. This data may not be complete. We recommend contacting the local school district to confirm school assignments for this home.

Similar homes
- C$1,799,9006 bd4 ba3.1k sqft234 Fair St, Hamilton, ON L9K 0B9For Sale
 MLS ID #40861909, Rob Golfi, Salesperson, RE/MAX Escarpment Golfi Realty Inc.. ITSO
 - C$1,749,9194 bd4 ba2.1k sqft60 Mountain Brow Blvd, Hamilton, ON L8T 1A4For Sale
 MLS ID #40867856, Vaibhav Dhutti, Salesperson, Pay It Forward Realty. ITSO
 - C$1,399,9004 bd4 ba3k sqft90 Robertson Rd, Hamilton, ON L9K 0H8For Sale
 MLS ID #40862758, Albana Hiseni, Salesperson, RE/MAX Escarpment Realty Inc.. ITSO
 - C$1,699,0005 bd4 ba3.1k sqft181 Golf Links Rd, Hamilton, ON L9G 2N4For Sale
 MLS ID #40856813, Ryan Thompson, Salesperson, Royal LePage Burloak Real Estate Services. ITSO
