DESIRABLE ANCASTER LOCATION BACKING ONTO GREEN SPACE. BEAUTIFULLY UPDATED THROUGHOUT WITH 10 FT MAIN FLOOR CEILINGS & 9 FT CEILINGS ON 2ND FLOOR. OPEN-CONCEPT LAYOUT WITH UPGRADED FLOORING, WOOD STAIRCASE WITH METAL SPINDLES, POT LIGHTS, LIGHT FIXTURES, ELECTRONIC BLINDS, BUILT-IN SPEAKERS AND 2 GAS FIREPLACES. MODERN KITCHEN WITH SUPER WHITE QUARTZITE COUNTERTOPS, OVERSIZED FRIDGE AND UPDATED APPLIANCES. FULLY FINISHED WALK-OUT BASEMENT WITH SECOND KITCHEN AND 3 PCE BATHROOM. PRIVATE BACKYARD WITH HEATED INGROUD SALTWATER POOL, STAMPED CONCRETE, IRRIGATION SYSTEM & ELECTRONIC CANOPY. POOL LINER AND SALT GENERATOR PUMP UPDATED IN 2023. BRAND NEW ENTRY DOOR IN 2025, GARAGE EPOXY IN 2024, AND EXTENSIVE UPDATES THROUGHOUT. LAYOUT OFFERS POTENTIAL TO CONVERT LOFT SPACE INTO A 4TH BEDROOM.
For sale
C$1,974,411
123 Tollgate Dr, Hamilton, ON L9G 5C9
3beds
3,080sqft
Single Family Residence, Residential
Built in ----
6,039 Square Feet Lot
$-- Zestimate®
C$641/sqft
C$-- HOA
What's special
Open-concept layoutUpgraded flooringPot lightsLight fixturesElectronic blindsBuilt-in speakersModern kitchen
- 1 day
- 2
- 1
Zillow last checked:
Listing updated:
Listed by:
Fadi Mohaisen, Salesperson,
Homelife Professionals Realty Inc.,
Adam A. Ezak, Salesperson,
Homelife Professionals Realty Inc.
Source: ITSO,MLS®#: 40861322Originating MLS®#: Cornerstone Association of REALTORS®
Facts & features
Interior
Bedrooms & bathrooms
- Bedrooms: 3
- Bathrooms: 4
- Full bathrooms: 3
- 1/2 bathrooms: 1
- Main level bathrooms: 1
Other
- Level: Second
- Area: 156.48
- Dimensions: 13ft. 4in. x 12ft. 0in.
Bedroom
- Level: Second
- Area: 188.1
- Dimensions: 17ft. 10in. x 11ft. 0in.
Bedroom
- Level: Second
- Area: 256.71
- Dimensions: 17ft. 8in. x 15ft. 3in.
Bathroom
- Features: 2-Piece
- Level: Main
- Area: 288
- Dimensions: 18ft. 0in. x 16ft. 0in.
Bathroom
- Features: 4-Piece
- Level: Second
Bathroom
- Features: 5+ Piece, Ensuite
- Level: Second
Bathroom
- Features: 3-Piece
- Level: Basement
Bonus room
- Level: Basement
Dining room
- Level: Main
Family room
- Level: Main
- Area: 180
- Dimensions: 15ft. 0in. x 12ft. 0in.
Family room
- Level: Basement
Kitchen
- Level: Main
Kitchen
- Level: Basement
Laundry
- Level: Main
- Area: 277.84
- Dimensions: 23ft. 0in. x 12ft. 8in.
Loft
- Level: Second
- Area: 132.88
- Dimensions: 12ft. 8in. x 11ft. 0in.
Utility room
- Level: Basement
Heating
- Forced Air, Natural Gas
Cooling
- Central Air
Appliances
- Included: Dryer, Washer
- Laundry: Main Level
Features
- None
- Basement: Walk-Out Access,Full,Finished
- Has fireplace: Yes
- Fireplace features: Gas
Interior area
- Total structure area: 4,000
- Total interior livable area: 3,080 sqft
- Finished area above ground: 3,080
- Finished area below ground: 920
Video & virtual tour
Property
Parking
- Total spaces: 4
- Parking features: Attached Garage, Built-In, Private Drive Double Wide
- Attached garage spaces: 2
- Uncovered spaces: 2
Features
- Stories: 2
- Has private pool: Yes
- Pool features: In Ground
- Frontage type: East
- Frontage length: 53.48
Lot
- Size: 6,039 Square Feet
- Dimensions: 53.48 x 112.93
- Features: Urban, Rectangular, Park, Place of Worship, Ravine, Schools, Shopping Nearby
Details
- Parcel number: 174160058
- Zoning: R3-461
Construction
Type & style
- Home type: SingleFamily
- Architectural style: Contemporary
- Property subtype: Single Family Residence, Residential
Materials
- Brick, Stone, Stucco
- Foundation: Poured Concrete
- Roof: Asphalt Shing
Condition
- 16-30 Years
- New construction: No
Utilities & green energy
- Sewer: Sewer (Municipal)
- Water: Municipal
Community & HOA
Location
- Region: Hamilton
Financial & listing details
- Price per square foot: C$641/sqft
- Annual tax amount: C$10,708
- Date on market: 9/8/2026
- Inclusions: Dryer, Washer, 2 Fridges, 2 Stoves, 2 Dishwashers, Wine Fridge In Basement, 2 Hood Fans.
- Exclusions: Secondary Fridge In Basement Pantry, Electric Robotic Pool Cleaner.
Price history
| Date | Event | Price |
|---|---|---|
| 9/8/2026 | Price change | C$1,974,411+27.4%C$641/sqft |
Source: ITSO #40861322 Report a problem | ||
| 2/17/2021 | Listed for sale | C$1,549,900C$503/sqft |
Source:  Cornerstone Association of REALTORS® - Hamilton-Burlington #H4097972 Report a problem Cornerstone Association of REALTORS® - Hamilton-Burlington #H4097972 Report a problem | ||
Public tax history
Tax history is unavailable.
Climate risks
Neighborhood: Shaver
Nearby schools
GreatSchools rating
No schools nearby
We couldn't find any schools near this home.
Schools provided by the listing agent
- Elementary: St. Joachim / Frank Panabaker
- High: Bishop Tonnos / Ancaster High
Source: ITSO. This data may not be complete. We recommend contacting the local school district to confirm school assignments for this home.
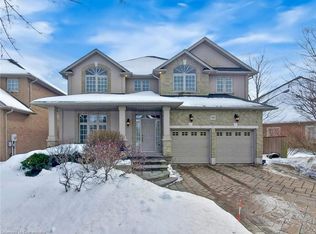
Similar homes
- C$1,998,0004 bd4 ba3k sqft348 Shaver Rd, Ancaster, ON L0R 1R0For Sale
 MLS ID #40858589, Mike Heddle, Broker, Royal LePage State Realty Inc.. ITSO
 - C$1,799,9006 bd4 ba3.1k sqft234 Fair St, Hamilton, ON L9K 0B9For Sale
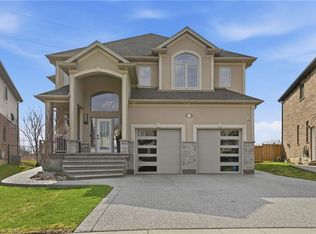 MLS ID #40861909, Rob Golfi, Salesperson, RE/MAX Escarpment Golfi Realty Inc.. ITSO
 - C$1,699,9002 bd3 ba2.3k sqft56 Academy St, Hamilton, ON L9G 2Y1For Sale
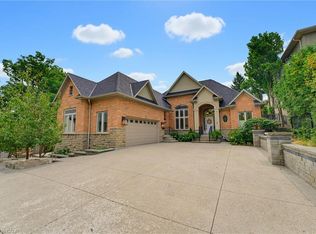 MLS ID #40860714, Lela Michalski, Salesperson, Royal LePage State Realty Inc.. ITSO
 - C$2,099,0004 bd5 ba2.9k sqft1095 Mineral Springs Rd, Ancaster, ON L9H 5E3For Sale
 MLS ID #40859724, Jake Nicolle, Salesperson, REAL BROKER ONTARIO LTD BROKERAGE 1800R. ITSO
