Welcome to 85 Kopperfield Lane, a beautifully appointed custom-built home in Mount Hope, bordering Ancaster. Offering spacious principal rooms, 3+1 bedrooms, 4 bathrooms, plus a den, this home with over 3,500 square feet of living space blends elegant finishes with comfortable spaces for everyday living & entertaining. A covered front porch welcomes you into a bright, soaring foyer with a wood staircase. Hardwood flooring, substantial baseboards, crown mouldings, & well-defined living spaces add character throughout the main floor. The dining room is ideal for hosting, while the spacious family room features a fireplace framed by built-in shelving. The expansive eat-in kitchen showcases solid wood cabinetry, under-cabinet lighting, quartz countertops, & an oversized island with seating. Sliding patio doors lead to the large fenced backyard, where an expansive patio offers room to dine, lounge, and enjoy the outdoors. A mudroom with interior access to the large double garage and a beautifully finished powder room complete the main floor. Upstairs, the generous primary retreat offers a large walk-in closet & a 5-piece ensuite with double sinks, a soaking tub, & a separate glass-enclosed shower. Two additional spacious bedrooms & a 4-piece bathroom provide accommodation for family or guests. An open loft offers an inviting space for a home office or reading area, while a large laundry room with abundant storage adds everyday convenience. The finished lower level offers even more room to spread out, with an oversized recreation room, bar area, fourth bedroom, 3-piece bathroom, & workout area, along with ample storage and a cold room. A double attached garage & triple-wide driveway provide ample parking. Whether you need a spacious family home or room for extended family, this home is for you! Conveniently located close to highways, schools, shopping, & restaurants, this welcoming home offers space, comfort, and convenience. Book your viewing today!
For sale
C$1,049,000
85 Kopperfield Ln, Hamilton, ON L0R 1W0
4beds
2,523sqft
Single Family Residence, Residential
Built in 2015
3,797 Square Feet Lot
$-- Zestimate®
C$416/sqft
C$-- HOA
What's special
Spacious principal roomsCovered front porchBright soaring foyerWood staircaseHardwood flooringSubstantial baseboardsCrown mouldings
- 3 days
- 18
- 4
Zillow last checked:
Listing updated:
Listed by:
Scott Benson, Salesperson,
Real Broker Ontario Ltd.,
Janette Pace, Salesperson,
Real Broker Ontario Ltd.
Source: ITSO,MLS®#: 40868736Originating MLS®#: Cornerstone Association of REALTORS®
Facts & features
Interior
Bedrooms & bathrooms
- Bedrooms: 4
- Bathrooms: 4
- Full bathrooms: 3
- 1/2 bathrooms: 1
- Main level bathrooms: 1
Other
- Description: 11'6" x 5'6" Walk-in-closet
- Features: Crown Moulding, Walk-in Closet
- Level: Second
- Area: 272.4
- Dimensions: 18ft. 4in. x 15ft. 10in.
Bedroom
- Features: Hardwood Floor
- Level: Second
- Area: 168.24
- Dimensions: 14ft. 2in. x 12ft. 0in.
Bedroom
- Features: Hardwood Floor
- Level: Second
- Area: 120.92
- Dimensions: 12ft. 2in. x 10ft. 6in.
Bedroom
- Level: Basement
- Area: 118.17
- Dimensions: 13ft. 0in. x 9ft. 9in.
Bathroom
- Features: 2-Piece
- Level: Main
Bathroom
- Features: 4-Piece
- Level: Second
Bathroom
- Features: 3-Piece
- Level: Basement
Bathroom
- Features: 5+ Piece
- Level: Second
Other
- Level: Basement
Dining room
- Description: Dining room with hardwood floors, recessed ceilings, crown molding and pot lights
- Level: Main
- Area: 121.16
- Dimensions: 12ft. 8in. x 10ft. 3in.
Exercise room
- Level: Basement
- Area: 96.36
- Dimensions: 16ft. 6in. x 6ft. 0in.
Great room
- Description: Hardwood flooring, crown moulding, recessed pot lights, fireplace with an elegant white mantel and matching built-in shelving. while large windows
- Level: Main
- Area: 226.43
- Dimensions: 16ft. 7in. x 14ft. 9in.
Kitchen
- Level: Main
- Area: 273.21
- Dimensions: 21ft. 0in. x 13ft. 1in.
Laundry
- Level: Second
- Area: 80
- Dimensions: 10ft. 0in. x 8ft. 0in.
Loft
- Features: Carpet Free, Crown Moulding
- Level: Second
- Area: 90.09
- Dimensions: 10ft. 1in. x 9ft. 0in.
Mud room
- Description: Interior access to attached double garage
- Level: Main
Other
- Description: Wet Bar area
- Level: Basement
Recreation room
- Level: Basement
- Area: 195
- Dimensions: 13ft. 0in. x 15ft. 0in.
Utility room
- Level: Basement
Heating
- Forced Air, Natural Gas
Cooling
- Central Air
Appliances
- Included: Water Heater, Dishwasher, Dryer, Gas Stove, Microwave, Range Hood, Refrigerator, Washer, Wine Cooler
Features
- Central Vacuum, Air Exchanger, Auto Garage Door Remote(s), Built-In Appliances
- Windows: Window Coverings
- Basement: Full,Finished,Sump Pump
- Number of fireplaces: 1
- Fireplace features: Gas
Interior area
- Total structure area: 3,633
- Total interior livable area: 2,523 sqft
- Finished area above ground: 2,523
- Finished area below ground: 1,110
Video & virtual tour
Property
Parking
- Total spaces: 6
- Parking features: Attached Garage, Garage Door Opener, Inside Entrance, Front Yard Parking
- Attached garage spaces: 2
- Uncovered spaces: 4
Features
- Stories: 2
- Patio & porch: Deck
- Frontage type: South
- Frontage length: 38.39
Lot
- Size: 3,797 Square Feet
- Dimensions: 38.39 x 98.92
- Features: Rural, Airport, Ample Parking, Near Golf Course, Greenbelt, Highway Access, Hospital, Library, Major Highway, Park, School Bus Route, Schools, Shopping Nearby
Details
- Parcel number: 169010696
- Zoning: R4-258
Construction
Type & style
- Home type: SingleFamily
- Architectural style: Traditional
- Property subtype: Single Family Residence, Residential
Materials
- Brick, Stucco, Other
- Foundation: Poured Concrete
- Roof: Asphalt Shing
Condition
- 6-15 Years
- New construction: No
- Year built: 2015
Utilities & green energy
- Sewer: Sewer (Municipal)
- Water: Municipal
Community & HOA
Location
- Region: Hamilton
Financial & listing details
- Price per square foot: C$416/sqft
- Annual tax amount: C$7,867
- Date on market: 10/20/2026
- Inclusions: Central Vac, Dishwasher, Dryer, Garage Door Opener, Gas Stove, Microwave, Range Hood, Refrigerator, Washer, Window Coverings, Wine Cooler
- Exclusions: Freezer Chest In The Garage
Price history
| Date | Event | Price |
|---|---|---|
| 10/20/2026 | Listed for sale | C$1,049,000C$416/sqft |
Source:  TRREB #X14098390 Report a problem | ||
Public tax history
Tax history is unavailable.
Climate risks
Neighborhood: L0R
Nearby schools
GreatSchools rating
No schools nearby
We couldn't find any schools near this home.
Similar homes
- C$999,0003 bd4 ba2.6k sqft58 Whiterock Ave, Hamilton, ON L0R 1W0For Sale
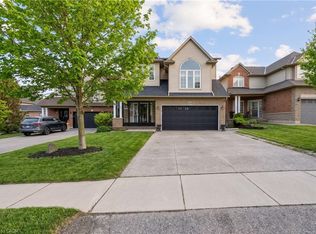 MLS ID #40857760, Marius Mitrofan, Broker of Record, Re/Max Realtron Marius Mitrofan Group. ITSO
- C$1,098,0005 bd3 ba2.9k sqft84 Meadowbank Dr, Hamilton, ON L9B 2Y1For Sale
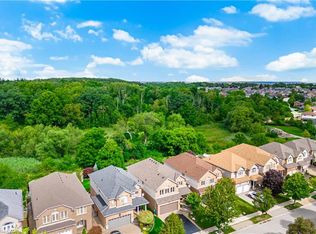 MLS ID #40871501, Kyle Van Der Boom, Salesperson, Royal LePage Burloak Real Estate Services. ITSO
- C$1,100,0004 bd3 ba2.6k sqft235 Fair St, Hamilton, ON L9K 0B9For Sale
 MLS ID #40859490, Russell Gardner, Salesperson, RE/MAX Real Estate Centre Inc.. ITSO
- C$1,139,0004 bd3 ba2.4k sqft114 Chaumont Dr, Stoney Creek, ON L8J 0J8For Sale
 MLS ID #40861996, Muhannad Yaseen, Salesperson, Affinity Real Estate Inc. ITSO
